Marjorie Martin
REALTOR®


BEDS3
BATHS2 full
SQUARE FEET3,142
MLS#1105100
STATUSActive
PROPERTY TYPEResidential - Single Family
SUBDIVISIONExecutives Estates Paradise Hills
Property Description
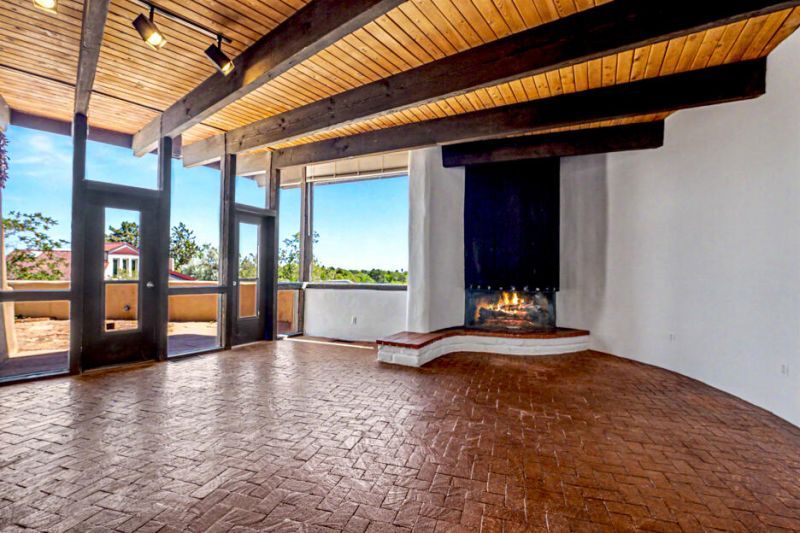
Welcome to this spacious 3-bedroom, 2-bath adobe home located in desirable Paradise Hills East in Albuquerque. Situated on a large lot backing to open space, this property offers privacy and stunning Sandia Mountain views.Showcasing the timeless character of the Southwest, this authentic adobe home reflects a distinctive architectural style that is uniquely New Mexican and highly sought after for its warmth, charm, and enduring appeal. Inside, you'll find a comfortable floor plan featuring two fireplaces that create inviting living spaces. Large insulated windows fill the home with natural light while framing the beautiful mountain vistas.The property also includes a 2-car garage and generous outdoor space for entertaining, gardening, or simply enjoying New Mexico's spectacular sunsets
Property Features
Property Type: Residential - Single Family
Cooling: Evaporative Cooling, Refrigerated
Fireplaces: 1
Garage: 2 car attached
Heating: Natural Gas, Wood Stove
Home Style: Pueblo
Lot Size: 0.31 Acres
Roof Type: Tar/Gravel
Stories: 3.0
Taxes: $2,765
Year Built: 1971
Amenities
Beamed Ceilings
Breakfast Area
Separate/Formal Dining Room
High Ceilings
Multiple Living Areas
Balcony
Courtyard
Deck
Fire Pit
Privacy Wall
Private Yard
Feature Descriptions
Accessibility: None
Appliances: Built-In Gas Range, Dryer, Dishwasher, Disposal, Refrigerator, Washer
Days on Site: 50
Exterior: Adobe, Frame, Stucco
Fencing: Back Yard
Fireplace: Wood Burning, Wood BurningStove
Flooring: Brick, Carpet, Wood
Formal Dining: Yes
Laundry: Gas Dryer Hookup
Lot: Cul-De-Sac, Views, Xeriscape
Parcel#: 101206504206830210
Parking: Attached, Garage, Storage, RV Access/Parking
Parking Notes: Attached, Garage, Storage, RV Access/Parking
Patio/Porch: Balcony, Deck
Sewer: Public Sewer
Units: 1
Utilities: Electricity Available, Natural Gas Connected, Sewer Connected, Water Connected
Water: Public
Window: Double Pane Windows, Insulated Windows
Local Schools
High School: Cibola
Middle School: James Monroe
Elementary School: Sierra Vista
Listed By / Shown By
Listed By
Agency Name: Sotheby's International Realty
Agency Phone: (505) 988-2533
Shown By
Agent Name: Marjorie Martin
Agent Phone: (505) 301-7215
Agency Title: Coldwell Banker Legacy

Estimate Your Payment
Estimated Payment
$ 1,929.55 per month $1,502.26 Principal & Interest $230.42 Property Tax $196.88 Homeowner's InsuranceChange Payment Information


Privacy Policy / DMCA Notice / ADA Accessibility


This site is hosted, designed and copyright
© 1994 - 2026 by
Delta Media Group, Inc. -- Patent Pending --
9661 Asbury Court Nw | MLS# 1105100
This single family home located at 9661 Asbury Court Nw, Albuquerque, NM 87114 is currently listed for sale with an asking price of $675,000. This property was built in 1971 and has 3 bedrooms and 2 full baths with 3142 sq. ft. Asbury Court Nw is located in the Executives Estates Paradise Hills subdivision. Search Executives Estates Paradise Hills real estate on mmartin.cblegacy.com today.