Marjorie Martin
REALTOR®


BEDS3
BATHS2 full
SQUARE FEET2,081
MLS#1106507
STATUSPending
PROPERTY TYPEResidential - Single Family
SUBDIVISIONVista Montecito
Property Description
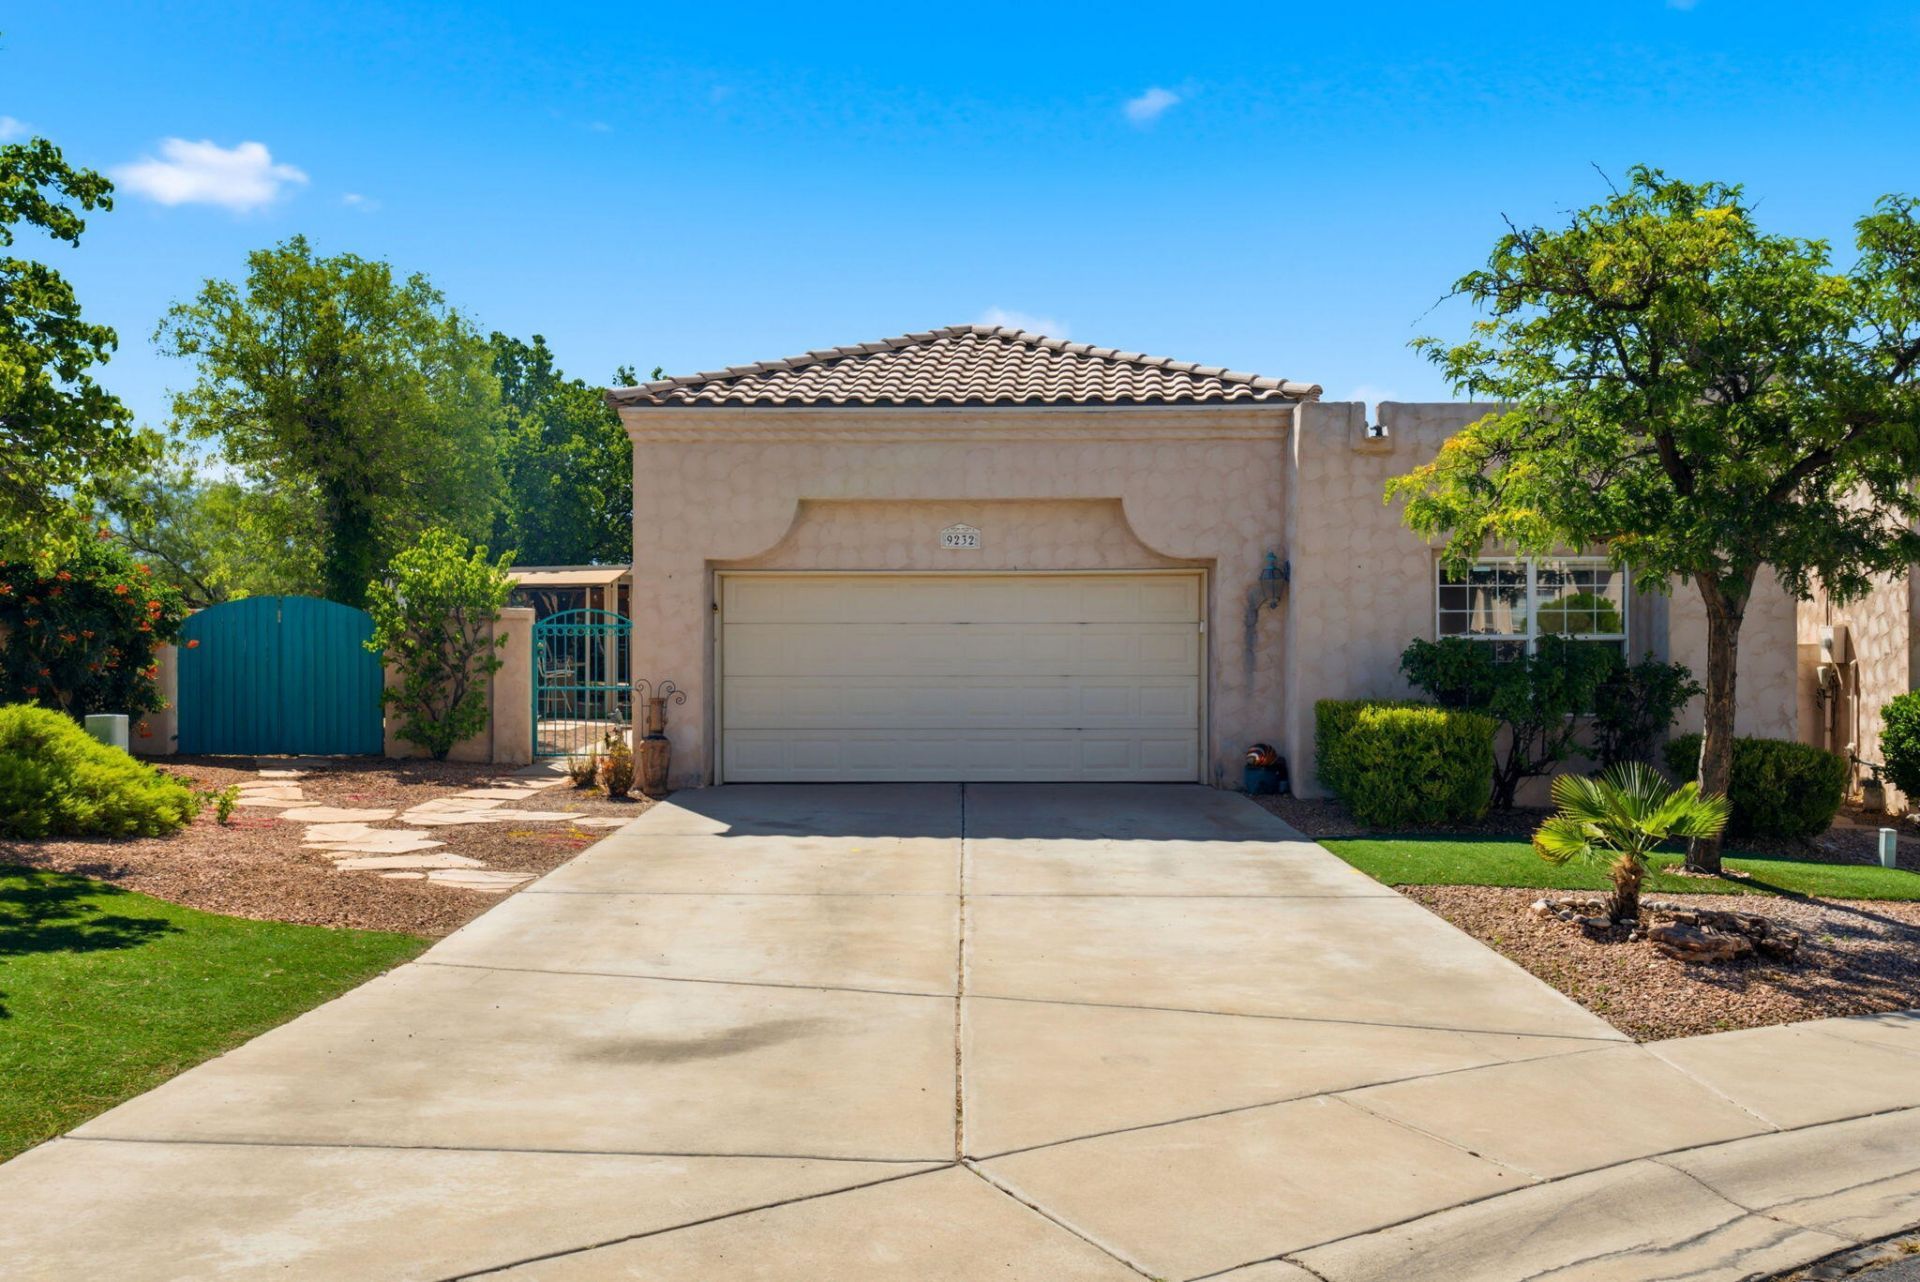
Experience resort-style living in this beautifully maintained single-story patio home in the gated community of Vista Montecito. Featuring breathtaking views of the Sandia Mountains, Rio Grande Bosque, sparkling city lights, & watching balloons during the AIBF. Designed to maximize its incredible setting, the home offers an expansive wall of east-facing windows that fills the open floor plan w/natural light. Amenities include a hot tub, sauna & covered patio. The spacious kitchen overlooks the family room, making it ideal for everyday living & entertaining. 2-way fireplace creates warmth & ambiance between the dining & family room. Functional kitchen W/Stainless appliances. Primary suite features a garden tub, separate shower, walk-in closet. This home offers a lifestyle second to none.
Property Features
Property Type: Residential - Single Family
Cooling: Refrigerated
Fireplaces: 1
Garage: 2 car attached
Heating: Central, Forced Air, Natural Gas
Home Style: Patio Home
Lot Size: 0.20 Acres
Roof Type: Flat, Pitched, Tile
Stories: 1.0
Taxes: $3,879
Year Built: 1995
Amenities
Atrium
Breakfast Bar
Breakfast Area
Bathtub
Ceiling Fan(s)
Cathedral Ceiling(s)
Separate/Formal Dining Room
Dual Sinks
French Door(s)/Atrium Door(s)
Garden Tub/Roman Tub
Multiple Living Areas
Main Level Primary
Pantry
Skylights
Soaking Tub
Separate Shower
Walk-In Closet(s)
Courtyard
Hot Tub/Spa
Patio
Private Yard
Feature Descriptions
Accessibility: None
Appliances: Dishwasher, Free-Standing Electric Range, Disposal, Microwave
Community Features: Gated
Days on Site: 19
Exterior: Frame, Stucco
Fencing: Wall
Fireplace: Glass Doors, Gas Log, Multi-Sided
Flooring: Carpet, Tile, Wood
Formal Dining: Yes
HOA Fee: 320/ Quarterly
Hot Tub: Yes
Laundry: Electric Dryer Hookup
Lot: Views, Xeriscape
Parcel#: 101306416641521429
Parking: Attached, Garage, Garage Door Opener
Parking Notes: Attached, Garage, Garage Door Opener
Patio/Porch: Covered, Patio
Sewer: Public Sewer
Spa: Yes
Utilities: Electricity Connected, Natural Gas Connected, Sewer Connected, Water Connected
Water: Public
Window: Thermal Windows, Skylight(s)
Local Schools
High School: Cibola
Middle School: James Monroe
Elementary School: Petroglyph
Listed By / Shown By
Listed By
Agency Name: Coldwell Banker Legacy

Shown By
Agent Name: Marjorie Martin
Agent Phone: (505) 301-7215
Estimate Your Payment
Estimated Payment
$ 1,418.25 per month $968.12 Principal & Interest $323.25 Property Tax $126.88 Homeowner's InsuranceChange Payment Information


Privacy Policy / DMCA Notice / ADA Accessibility


This site is hosted, designed and copyright
© 1994 - 2026 by
Delta Media Group, Inc. -- Patent Pending --
9232 Masini Lane Nw | MLS# 1106507
This single family home located at 9232 Masini Lane Nw, Albuquerque, NM 87114 is currently listed for sale by Coldwell Banker Legacy, with an asking price of $435,000. This property was built in 1995 and has 3 bedrooms and 2 full baths with 2081 sq. ft. Masini Lane Nw is located in the Vista Montecito subdivision. Search Vista Montecito real estate on mmartin.cblegacy.com today.