Marjorie Martin
REALTOR®


BEDS4
BATHS3 full
SQUARE FEET2,621
MLS#1104959
STATUSPending
PROPERTY TYPEResidential - Single Family
SUBDIVISIONLt 12 Blk 10 Plat For Desert Ridge Trail
Property Description
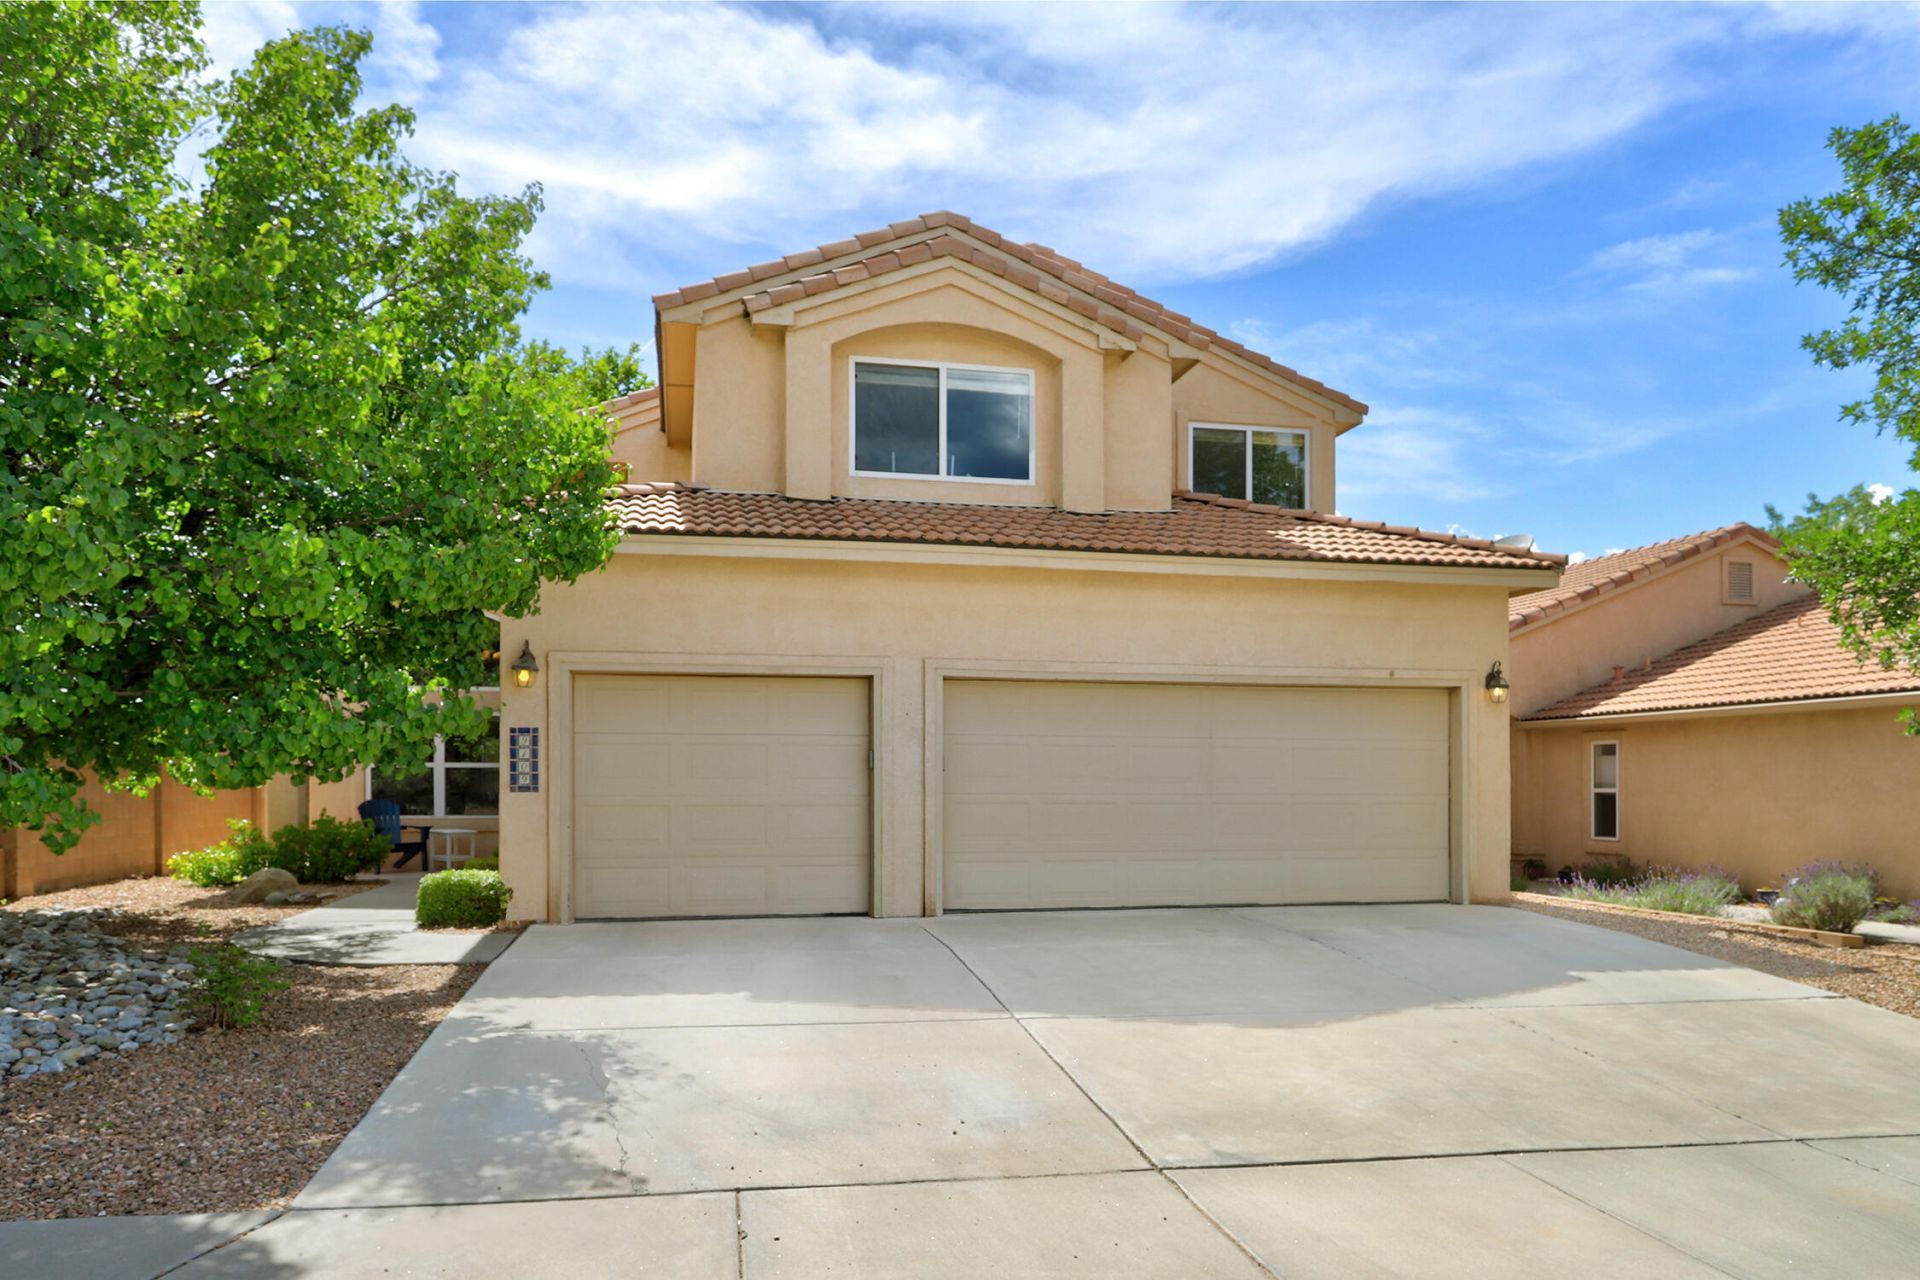
Price adjusted for a quick sale. Beautifully maintained 5-bedroom home that shows like a model in the highly desirable neighborhood of Desert Ridge Trails with parks & top-rated schools! This spacious 2-story home features 3 full bathrooms, a 3-car garage, & an ideal floorplan w/1 bedroom & full bath conveniently located on the main level. Enjoy multiple living spaces perfect for entertaining, working from home, or multi-generational living. The updated kitchen features newer countertops and opens nicely to the living spaces. Step outside to a beautiful backyard and take in the amazing Balloon Fiesta views right from your own home! Conveniently located near parks, shopping, dining, & schools. A rare opportunity to own a spacious home in an outstanding location! This one won't last long
Property Features
Property Type: Residential - Single Family
Cooling: Refrigerated
Fireplaces: 1
Garage: 3 car attached
Heating: Forced Air, Natural Gas
Home Style: Custom
Lot Size: 0.12 Acres
Roof Type: Pitched, Tile
Stories: 2.0
Taxes: $7,064
Year Built: 2004
Amenities
Breakfast Bar
Breakfast Area
Bathtub
Ceiling Fan(s)
Separate/Formal Dining Room
Dual Sinks
Garden Tub/Roman Tub
Kitchen Island
Multiple Living Areas
Pantry
Soaking Tub
Separate Shower
Cable TV
Water Closet(s)
Walk-In Closet(s)
Private Yard
Sprinkler/Irrigation
Feature Descriptions
Accessibility: None
Appliances: Dishwasher, Free-Standing Electric Range, Disposal, Microwave, Water Softener Owned
Days on Site: 44
Exterior: Frame, Stucco
Fencing: Wall
Flooring: Carpet, Tile, Vinyl
Formal Dining: Yes
HOA Fee: 70/ Quarterly
Laundry: Washer Hookup, Electric Dryer Hookup, Gas Dryer Hookup
Lot: Lawn, Landscaped, Sprinklers Automatic, Sprinkler System, Views
Lot Dimensions: 50x107
Parcel#: 101906503108631604
Parking: Attached, Finished Garage, Garage, Oversized
Parking Notes: Attached, Finished Garage, Garage, Oversized
Patio/Porch: Covered, Patio
Security: Smoke Detector(s)
Sewer: Public Sewer
Utilities: Cable Connected, Electricity Connected, Natural Gas Connected, Sewer Connected, Underground Utilities, Water Connected
Water: Public
Window: Double Pane Windows, Insulated Windows
Local Schools
High School: La Cueva
Middle School: Desert Ridge
Elementary School: North Star
Listed By / Shown By
Listed By
Agency Name: Vista Encantada Realtors, LLC
Agency Phone: (505) 884-0020
Shown By
Agent Name: Marjorie Martin
Agent Phone: (505) 301-7215
Agency Title: Coldwell Banker Legacy

Estimate Your Payment
Estimated Payment
$ 2,247.52 per month $1,466.65 Principal & Interest $588.67 Property Tax $192.21 Homeowner's InsuranceChange Payment Information


Privacy Policy / DMCA Notice / ADA Accessibility


This site is hosted, designed and copyright
© 1994 - 2026 by
Delta Media Group, Inc. -- Patent Pending --
9109 Silver Sage Drive Ne | MLS# 1104959
This single family home located at 9109 Silver Sage Drive Ne, Albuquerque, NM 87113 is currently listed for sale with an asking price of $659,000. This property was built in 2004 and has 4 bedrooms and 3 full baths with 2621 sq. ft. Silver Sage Drive Ne is located in the Lt 12 Blk 10 Plat For Desert Ridge Trail subdivision. Search Lt 12 Blk 10 Plat For Desert Ridge Trail real estate on mmartin.cblegacy.com today.