Marjorie Martin
REALTOR®


BEDS4
BATHS2 full 1 partial
SQUARE FEET2,187
MLS#1104682
STATUSPending
PROPERTY TYPEResidential - Single Family
Property Description
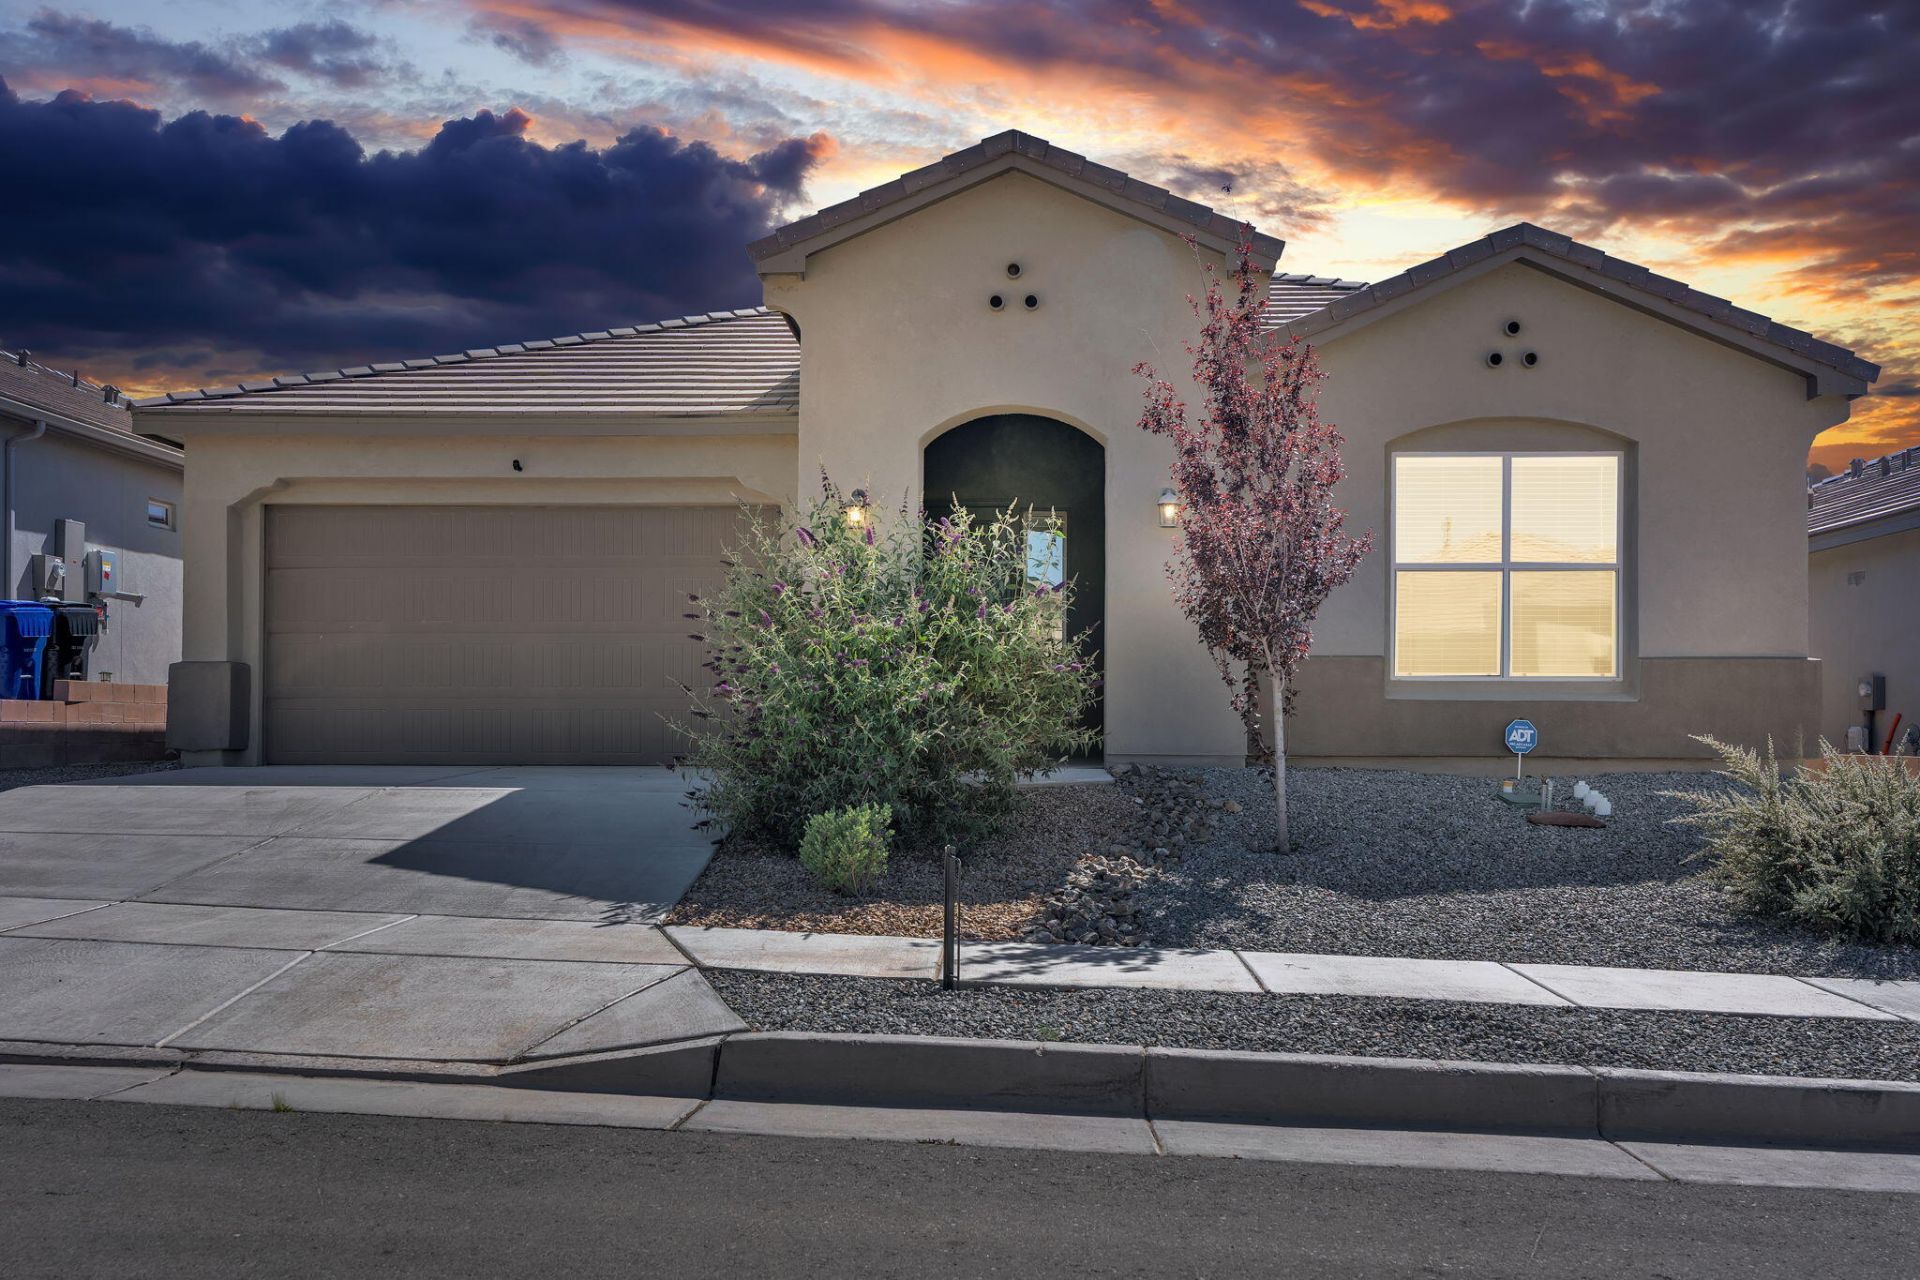
Move-in-ready home in the Catalonia at The Trails community. Built in 2023 on a oversized lot, this 4-bedroom, 3-bath home offers modern design, thoughtful upgrades. Enjoy professional landscaping, an extended covered patio, and a private Jacuzzi hot tub.The open-concept floor plan feat. 9-foot ceilings, 8-foot interior doors, and abundant natural light. Chef's kitchen feat. granite countertops, upgraded appliances, a tiled backsplash, and an oversized island with bar seating. The generous primary suite is thoughtfully separated from the secondary bedrooms and offers a en-suite bath and walk-in closet. Conveniently located near parks, trails, shopping, dining, and top-rated schools, this turnkey home is ready for its next owner.
Property Features
Property Type: Residential - Single Family
Cooling: Refrigerated
Garage: 2 car attached
Heating: Central, Forced Air, Natural Gas
Home Style: Mediterranean
Lot Size: 0.19 Acres
Roof Type: Pitched, Tile
Stories: 1.0
Taxes: $6,843
Year Built: 2023
Amenities
Main Level Primary
Pantry
Shower Only
Separate Shower
Walk-In Closet(s)
Hot Tub/Spa
Private Yard
Feature Descriptions
Appliances: Built-In Electric Range, Cooktop, Dryer, Dishwasher, ENERGY STAR Qualified Appliances, Disposal, Microwave, Refrigerator, Range Hood, Self Cleaning Oven, Washer
Days on Site: 52
Exterior: Frame, Synthetic Stucco, Rock
Fencing: Wall
Flooring: Carpet, Tile
HOA Fee: 75/ Quarterly
Hot Tub: Yes
Laundry: Electric Dryer Hookup
Lot: Planned Unit Development
Parcel#: 100806446839010610
Parking: Attached, Finished Garage, Garage, Garage Door Opener
Parking Notes: Attached, Finished Garage, Garage, Garage Door Opener
Patio/Porch: Covered, Patio
Security: Smoke Detector(s)
Sewer: Public Sewer
Spa: Yes
Utilities: Electricity Connected, Natural Gas Connected, Sewer Connected, Water Connected
Water: Public
Window: Double Pane Windows, Insulated Windows, Low-Emissivity Windows
Local Schools
High School: Volcano Vista
Middle School: Tony Hillerman
Elementary School: Tierra Antigua
Listed By / Shown By
Listed By
Agency Name: EXP Realty LLC
Agency Phone: (505) 554-3873
Shown By
Agent Name: Marjorie Martin
Agent Phone: (505) 301-7215
Agency Title: Coldwell Banker Legacy

Estimate Your Payment
Estimated Payment
$ 1,752.09 per month $1,044.90 Principal & Interest $570.25 Property Tax $136.94 Homeowner's InsuranceChange Payment Information


Privacy Policy / DMCA Notice / ADA Accessibility


This site is hosted, designed and copyright
© 1994 - 2026 by
Delta Media Group, Inc. -- Patent Pending --
9105 Cambrils Drive Nw | MLS# 1104682
This single family home located at 9105 Cambrils Drive Nw, Albuquerque, NM 87114 is currently listed for sale with an asking price of $469,500. This property was built in 2023 and has 4 bedrooms and 2 full and 1 partial baths with 2187 sq. ft. Search Albuquerque real estate on mmartin.cblegacy.com today.