Marjorie Martin
REALTOR®


BEDS3
BATHS2 full 1 partial
SQUARE FEET3,139
MLS#1104671
STATUSPending
PROPERTY TYPEResidential - Single Family
Property Description
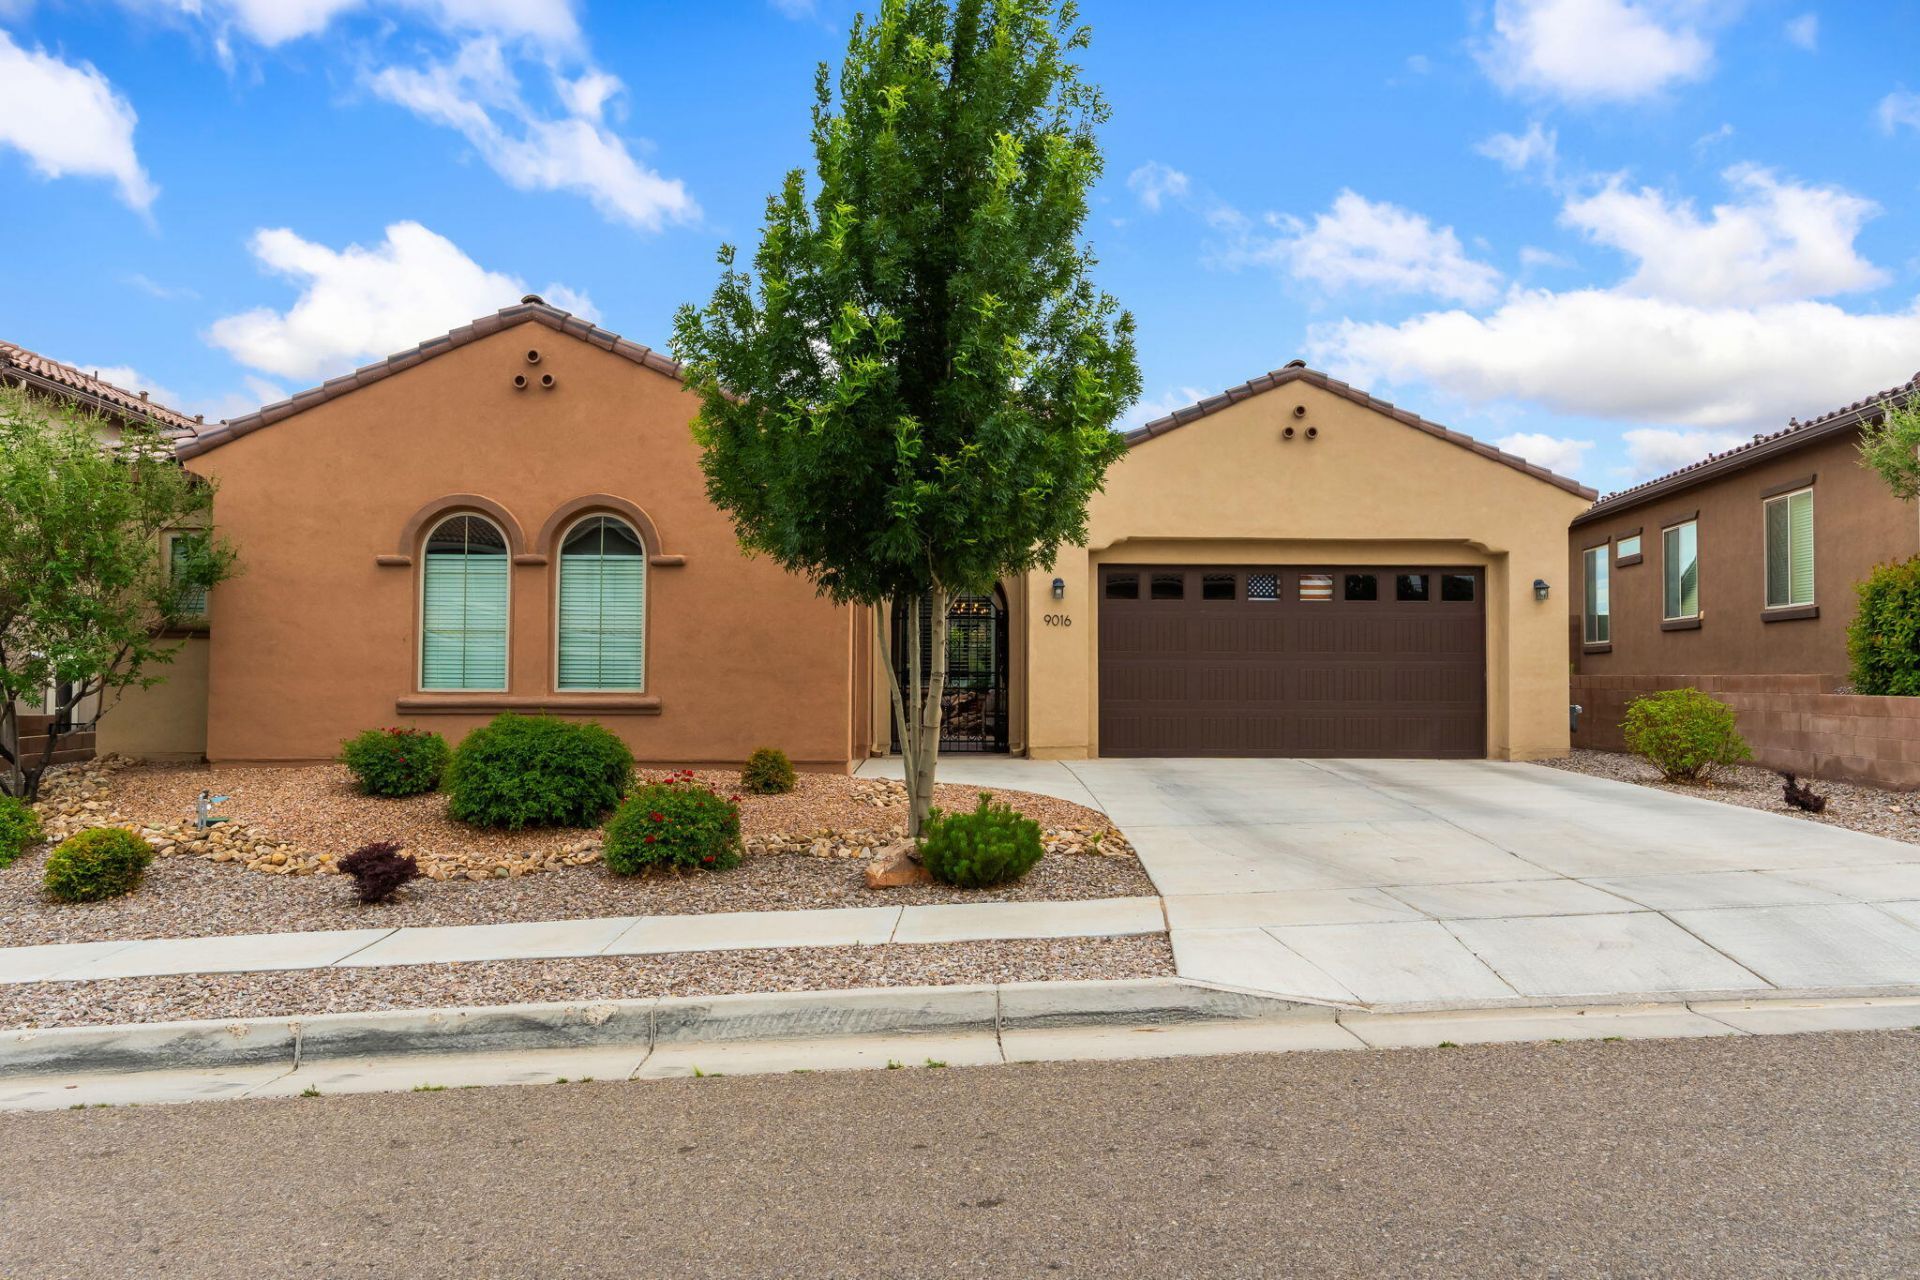
Welcome to this beautifully maintained Patagonia model by Pulte, offering 3 bedrooms plus an office/possible 4th bedroom. Enter through the professionally designed courtyard and immediately appreciate the quality and thoughtful design throughout. Inside you'll find plantation shutters, LVP flooring, and custom bathroom tile. The gourmet kitchen is an entertainer's dream featuring an executive island, granite countertops, cabinetry with pull-outs, double ovens, a convection oven, and a 5-burner gas cooktop. Tray ceilings accent the great room and dining area, while the primary suite features a custom California Closet system. Enjoy beautiful views from the landscaped backyard with a paver patio and gas fire pit. This green-certified home is designed with both comfort and efficiency in mind.
Property Features
Property Type: Residential - Single Family
Cooling: Refrigerated
Garage: 3 car attached
Heating: Forced Air
Lot Size: 0.20 Acres
Roof Type: Tile
Stories: 1.0
Taxes: $5,960
Year Built: 2020
Amenities
Breakfast Area
Ceiling Fan(s)
Dual Sinks
High Ceilings
Home Office
Kitchen Island
Multiple Living Areas
Main Level Primary
Pantry
Shower Only
Separate Shower
Walk-In Closet(s)
Fire Pit
Patio
Private Yard
Water Feature
Feature Descriptions
Appliances: Built-In Gas Range, Convection Oven, Double Oven, Dishwasher, Disposal, Microwave, Water Softener Owned
Days on Site: 47
Exterior: Frame, Stucco, Rock
Fencimg: Wall
Flooring: Tile, Vinyl
HOA Fee: 177/ Quarterly
Laundry: Electric Dryer Hookup
Lot: Sprinklers In Rear, Lawn, Landscaped
Parcel#: 100906307909731306
Parking: Attached, Finished Garage, Garage
Parking Notes: Attached, Finished Garage, Garage
Patio/Porch: Patio
Sewer: Public Sewer
Utilities: Electricity Connected, Natural Gas Connected, Sewer Connected, Water Connected
Water: Public
Window: Thermal Windows
Listed By / Shown By
Listed By
Agency Name: Coldwell Banker Legacy

Shown By
Agent Name: Marjorie Martin
Agent Phone: (505) 301-7215
Estimate Your Payment
Estimated Payment
$ 2,132.87 per month $1,446.62 Principal & Interest $496.67 Property Tax $189.58 Homeowner's InsuranceChange Payment Information


Privacy Policy / DMCA Notice / ADA Accessibility


This site is hosted, designed and copyright
© 1994 - 2026 by
Delta Media Group, Inc. -- Patent Pending --
9016 Retablo Road Nw | MLS# 1104671
This single family home located at 9016 Retablo Road Nw, Albuquerque, NM 87120 is currently listed for sale by Coldwell Banker Legacy, with an asking price of $650,000. This property was built in 2020 and has 3 bedrooms and 2 full and 1 partial baths with 3139 sq. ft. Search Albuquerque real estate on mmartin.cblegacy.com today.