Marjorie Martin
REALTOR®


BEDS3
BATHS2 full
SQUARE FEET1,237
MLS#1107714
STATUSActive
PROPERTY TYPEResidential - Mobile Home
SUBDIVISIONLand Of H H Developing
Property Description
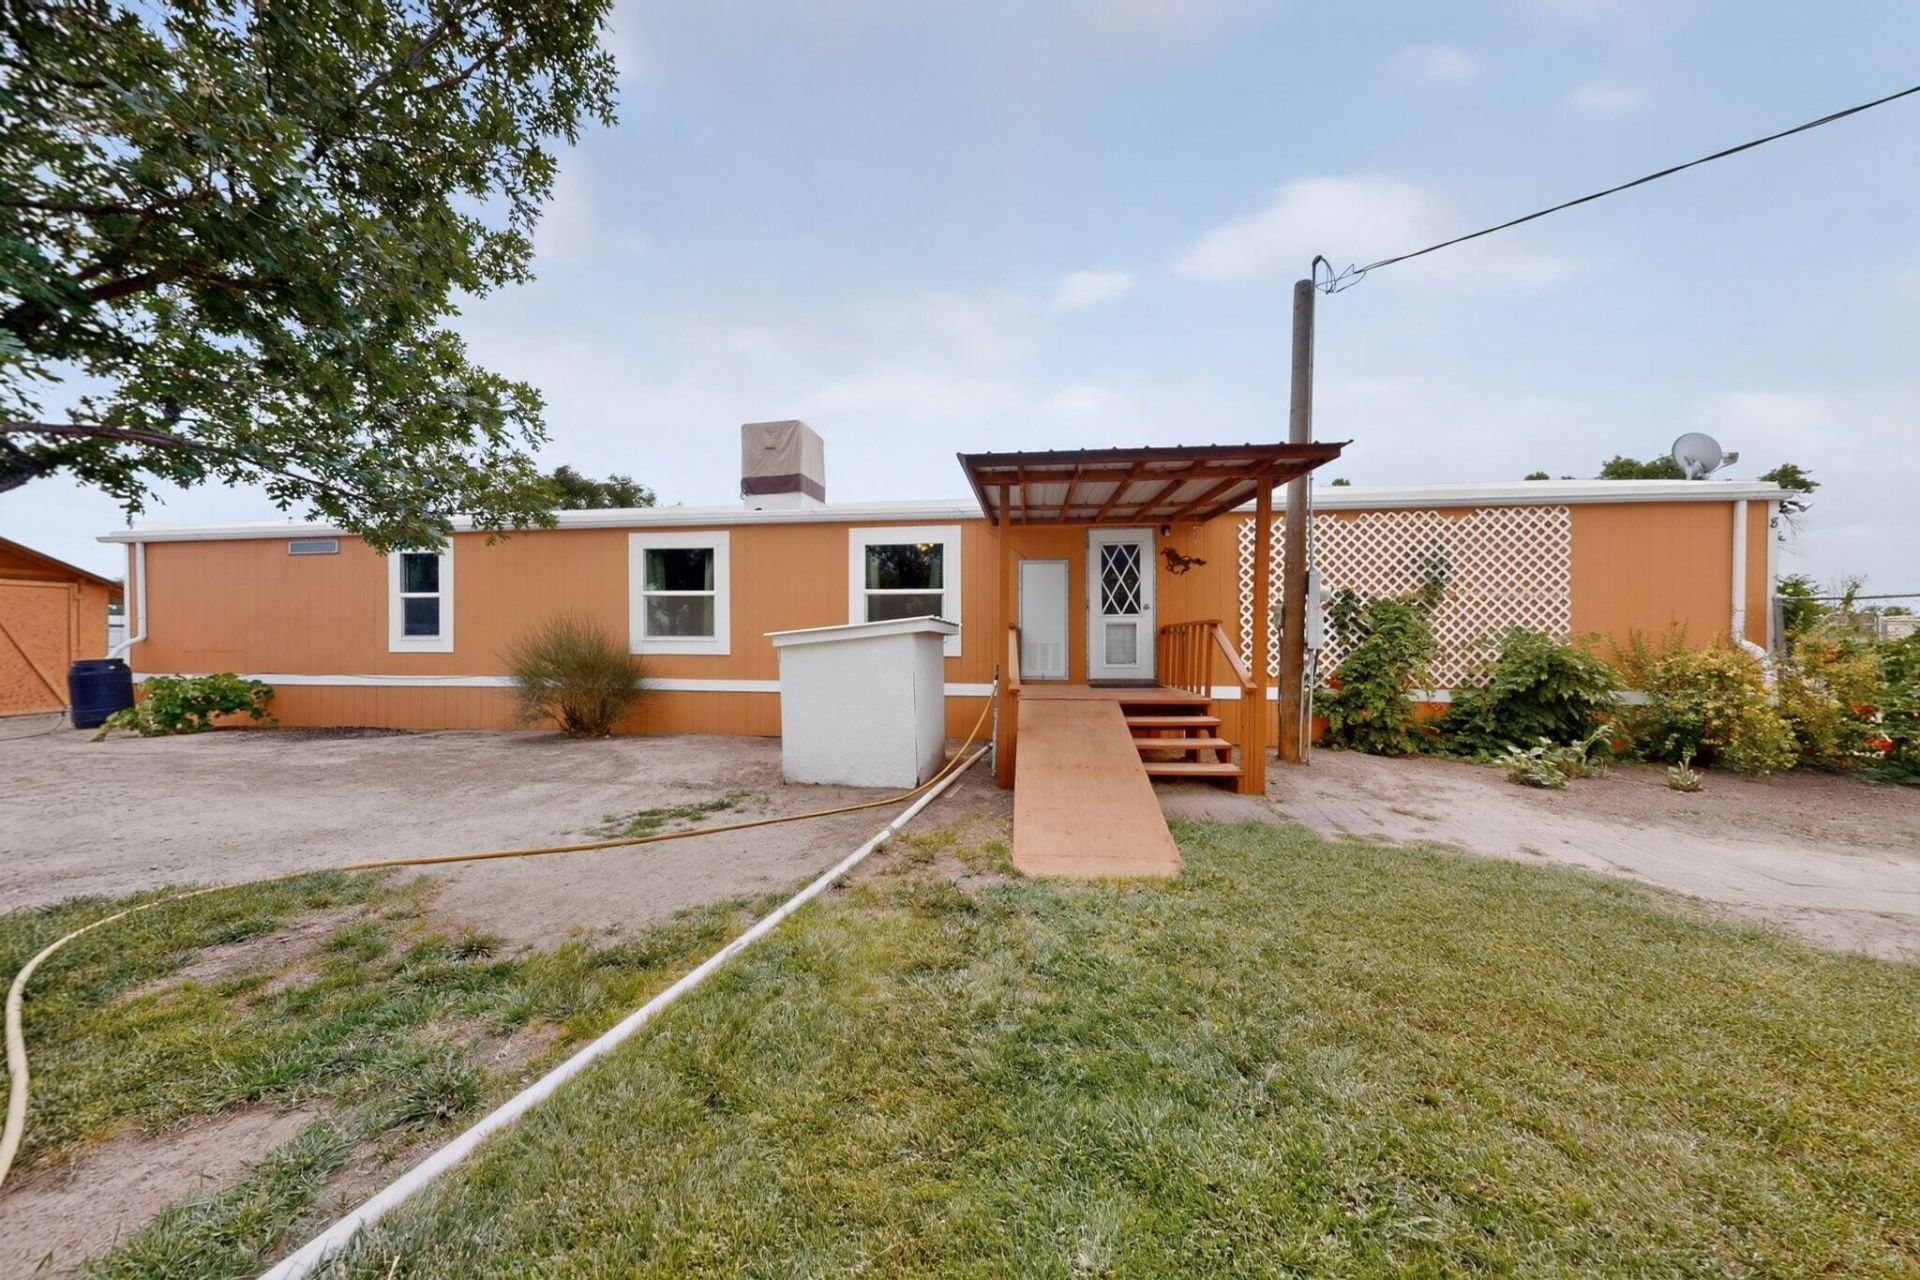
Enjoy peaceful country living on 1.1 Acres in Los Lunas. This well maintained manufactured home features double pane widows, mature pecan trees, and pipe fencing for the horses and other small livestock. A spacious hay barn 20x16 holds up to 200 bails of hay. Conveniently located for shopping and dining out. This property blends charm with everyday convenience. There are miles of ditch banks to ride your horses!
Property Features
Property Type: Residential - Mobile Home
Cooling: Evaporative Cooling, Other
Heating: Natural Gas
Home Style: Mobile Home
Lot Size: 1.01 Acres
Roof Type: Flat, Metal, Pitched
Stories: 1.0
Taxes: $942
Year Built: 1991
Amenities
Ceiling Fan(s)
Family/Dining Room
Great Room
Living/Dining Room
Main Level Primary
Tub Shower
Private Entrance
Private Yard
Skirting
Feature Descriptions
Appliances: Free-Standing Gas Range, Refrigerator
Days on Site: 9
Exterior: Wood Siding
Fencing: Back Yard, Full, Front Yard
Flooring: Carpet, Vinyl
Laundry: Electric Dryer Hookup
Lot: Lawn, Landscaped, Many Trees, Views
Parcel#: 1012038342283000000
Patio/Porch: Open, Patio
Sewer: Septic Tank
Utilities: Electricity Connected, Natural Gas Connected, Sewer Connected, Water Connected
Water: Private, Well
Window: Double Pane Windows, Insulated Windows, Vinyl
Local Schools
High School: Valencia High
Middle School: Valencia
Elementary School: Valencia
Listed By / Shown By
Listed By
Agency Name: Vista Encantada Realtors, LLC
Agency Phone: (505) 884-0020
Shown By
Agent Name: Marjorie Martin
Agent Phone: (505) 301-7215
Agency Title: Coldwell Banker Legacy

Estimate Your Payment
Estimated Payment
$ 758.15 per month $600.90 Principal & Interest $78.50 Property Tax $78.75 Homeowner's InsuranceChange Payment Information


Privacy Policy / DMCA Notice / ADA Accessibility


This site is hosted, designed and copyright
© 1994 - 2026 by
Delta Media Group, Inc. -- Patent Pending --
8 Kimberling Drive | MLS# 1107714
This single family home located at 8 Kimberling Drive, Los Lunas, NM 87031 is currently listed for sale with an asking price of $270,000. This property was built in 1991 and has 3 bedrooms and 2 full baths with 1237 sq. ft. Kimberling Drive is located in the Land Of H H Developing subdivision. Search Land Of H H Developing real estate on mmartin.cblegacy.com today.