Marjorie Martin
REALTOR®


BEDS3
BATHS2 full
SQUARE FEET1,656
MLS#1105983
STATUSPending
PROPERTY TYPEResidential - Single Family
SUBDIVISIONInez Addition
Property Description
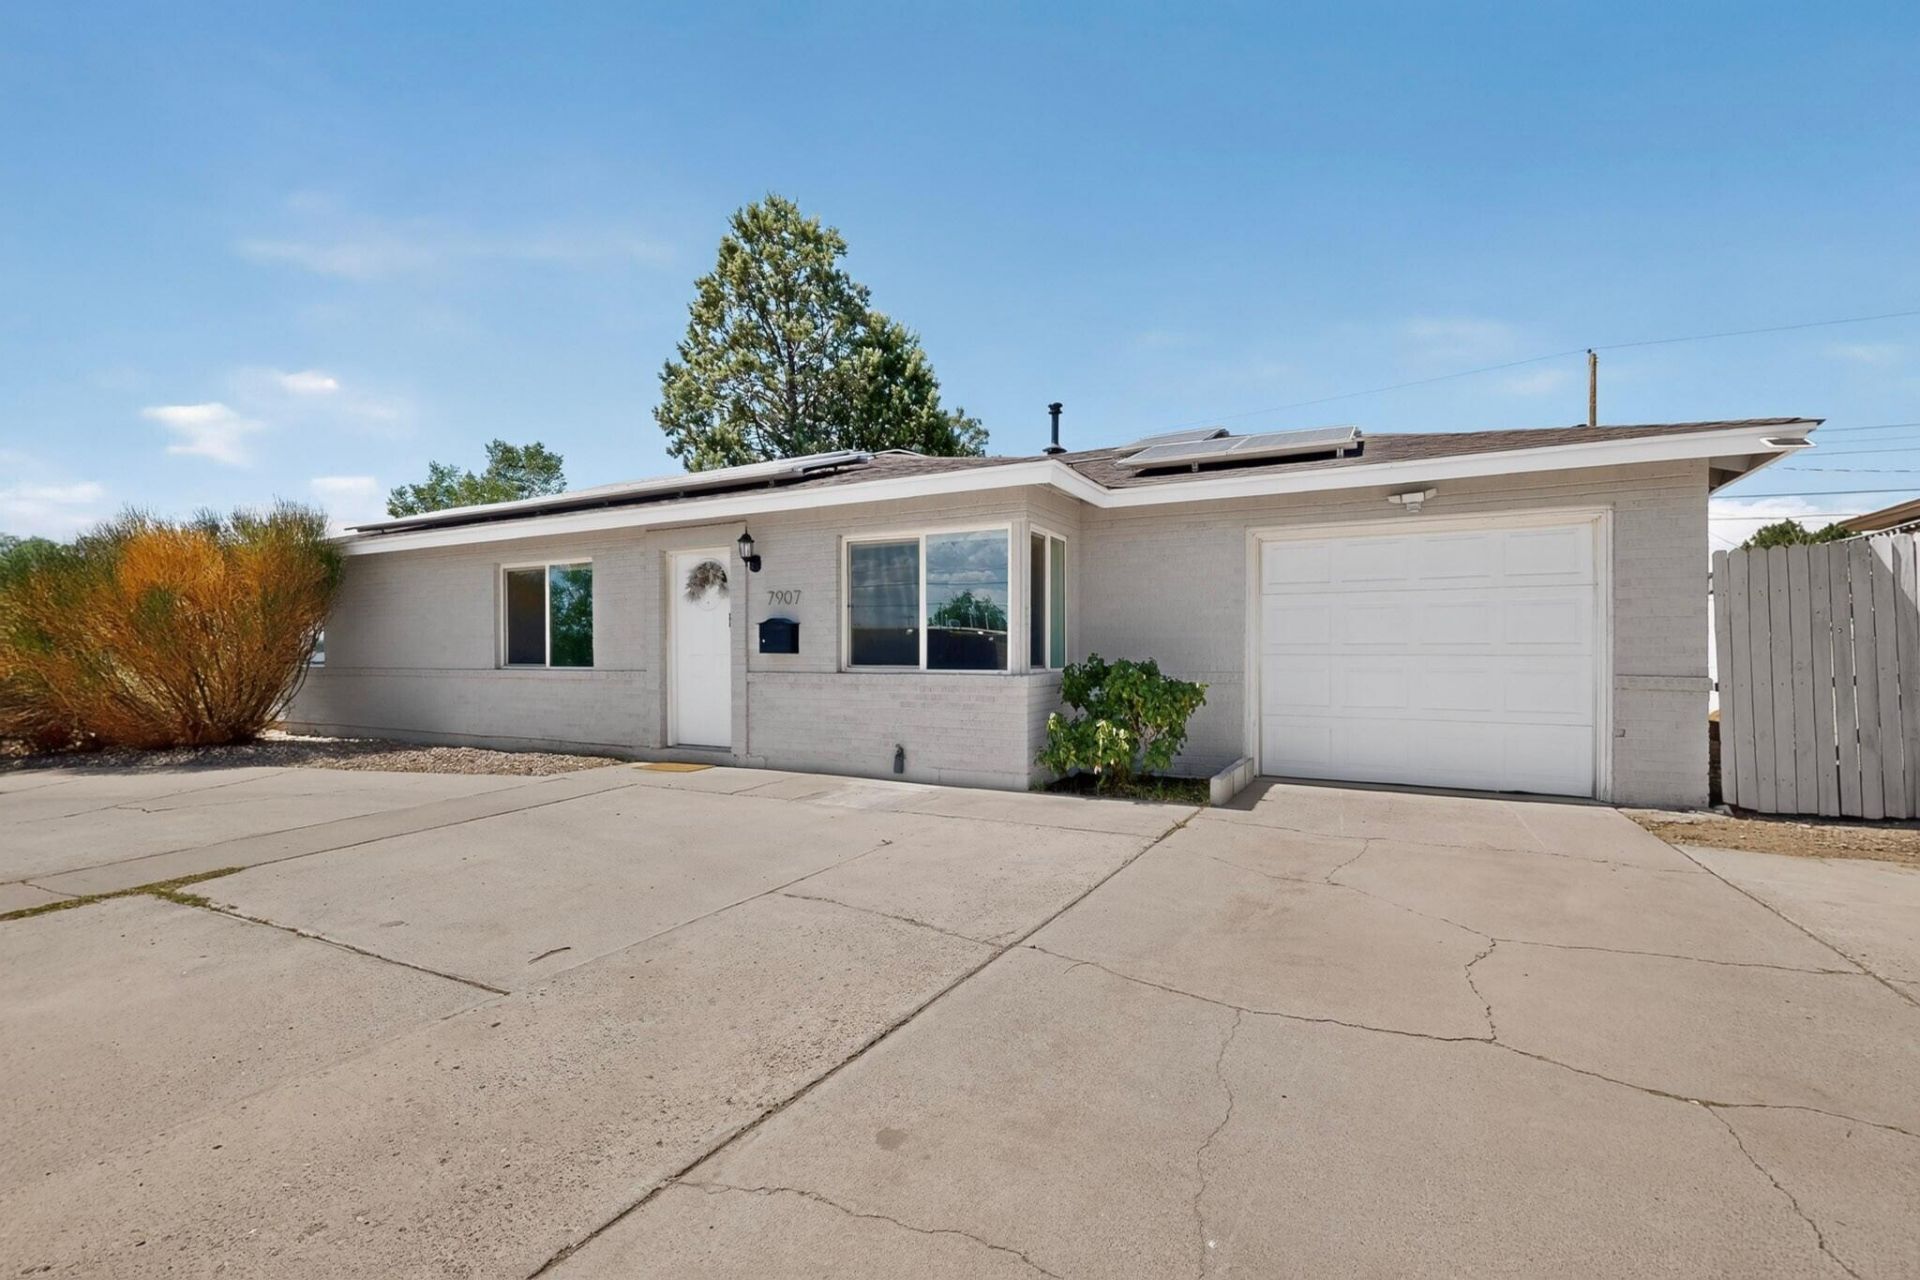
This beautifully updated 3-bed, 2-bath home in highly desirable location minutes from Uptown, Winrock, dining, and entertainment. Thoughtfully renovated and meticulously maintained, this move-in-ready home offers a exceptional blend of comfort, style, and convenience. Discover a bright, open-concept floor plan with natural light and updated flooring. Spacious kitchen with granite countertops, stainless steel appliances, and ample workspace for everyday living and entertaining.Refrigerated air, energy-efficient windows, a newer roof. Owned solar w/Tesla inverter installed in 2024. Spacious backyard offers a blank canvas to create outdoor retreat you may envision a garden, play area, pet-friendly space or a inviting setting for entertaining. Schedule your showing today.
Property Features
Property Type: Residential - Single Family
Cooling: Refrigerated
Garage: 1 car attached
Heating: Active Solar
Lot Size: 0.19 Acres
Roof Type: Shingle
Stories: 1.0
Taxes: $3,875
Year Built: 1952
Amenities
Separate/Formal Dining Room
Living/Dining Room
Multiple Living Areas
Main Level Primary
Private Yard
Feature Descriptions
Appliances: Free-Standing Gas Range, Disposal, Refrigerator
Days on Site: 36
Exterior: Brick, Stucco
Fencing: Back Yard, Wall
Flooring: Laminate, Vinyl
Formal Dining: Yes
Laundry: Electric Dryer Hookup
Parcel#: 101905936501040205
Parking: Attached, Garage
Parking Notes: Attached, Garage
Patio/Porch: Open, Patio
Sewer: Public Sewer
Utilities: Electricity Connected, Natural Gas Connected, Sewer Connected, Water Connected
Water: Public
Window: Double Pane Windows, Insulated Windows
Local Schools
High School: Sandia
Middle School: Grant
Elementary School: Inez
Listed By / Shown By
Listed By
Agency Name: Homewise
Agency Phone: (505) 243-6566
Shown By
Agent Name: Marjorie Martin
Agent Phone: (505) 301-7215
Agency Title: Coldwell Banker Legacy

Estimate Your Payment
Estimated Payment
$ 1,191.36 per month $767.82 Principal & Interest $322.92 Property Tax $100.63 Homeowner's InsuranceChange Payment Information


Privacy Policy / DMCA Notice / ADA Accessibility


This site is hosted, designed and copyright
© 1994 - 2026 by
Delta Media Group, Inc. -- Patent Pending --
7907 Indian School Road Ne | MLS# 1105983
This single family home located at 7907 Indian School Road Ne, Albuquerque, NM 87110 is currently listed for sale with an asking price of $345,000. This property was built in 1952 and has 3 bedrooms and 2 full baths with 1656 sq. ft. Indian School Road Ne is located in the Inez Addition subdivision. Search Inez Addition real estate on mmartin.cblegacy.com today.