Marjorie Martin
REALTOR®


BEDS3
BATHS2 full
SQUARE FEET1,859
MLS#1107103
STATUSPending
PROPERTY TYPEResidential - Single Family
SUBDIVISIONPrairie Park Subd
Property Description
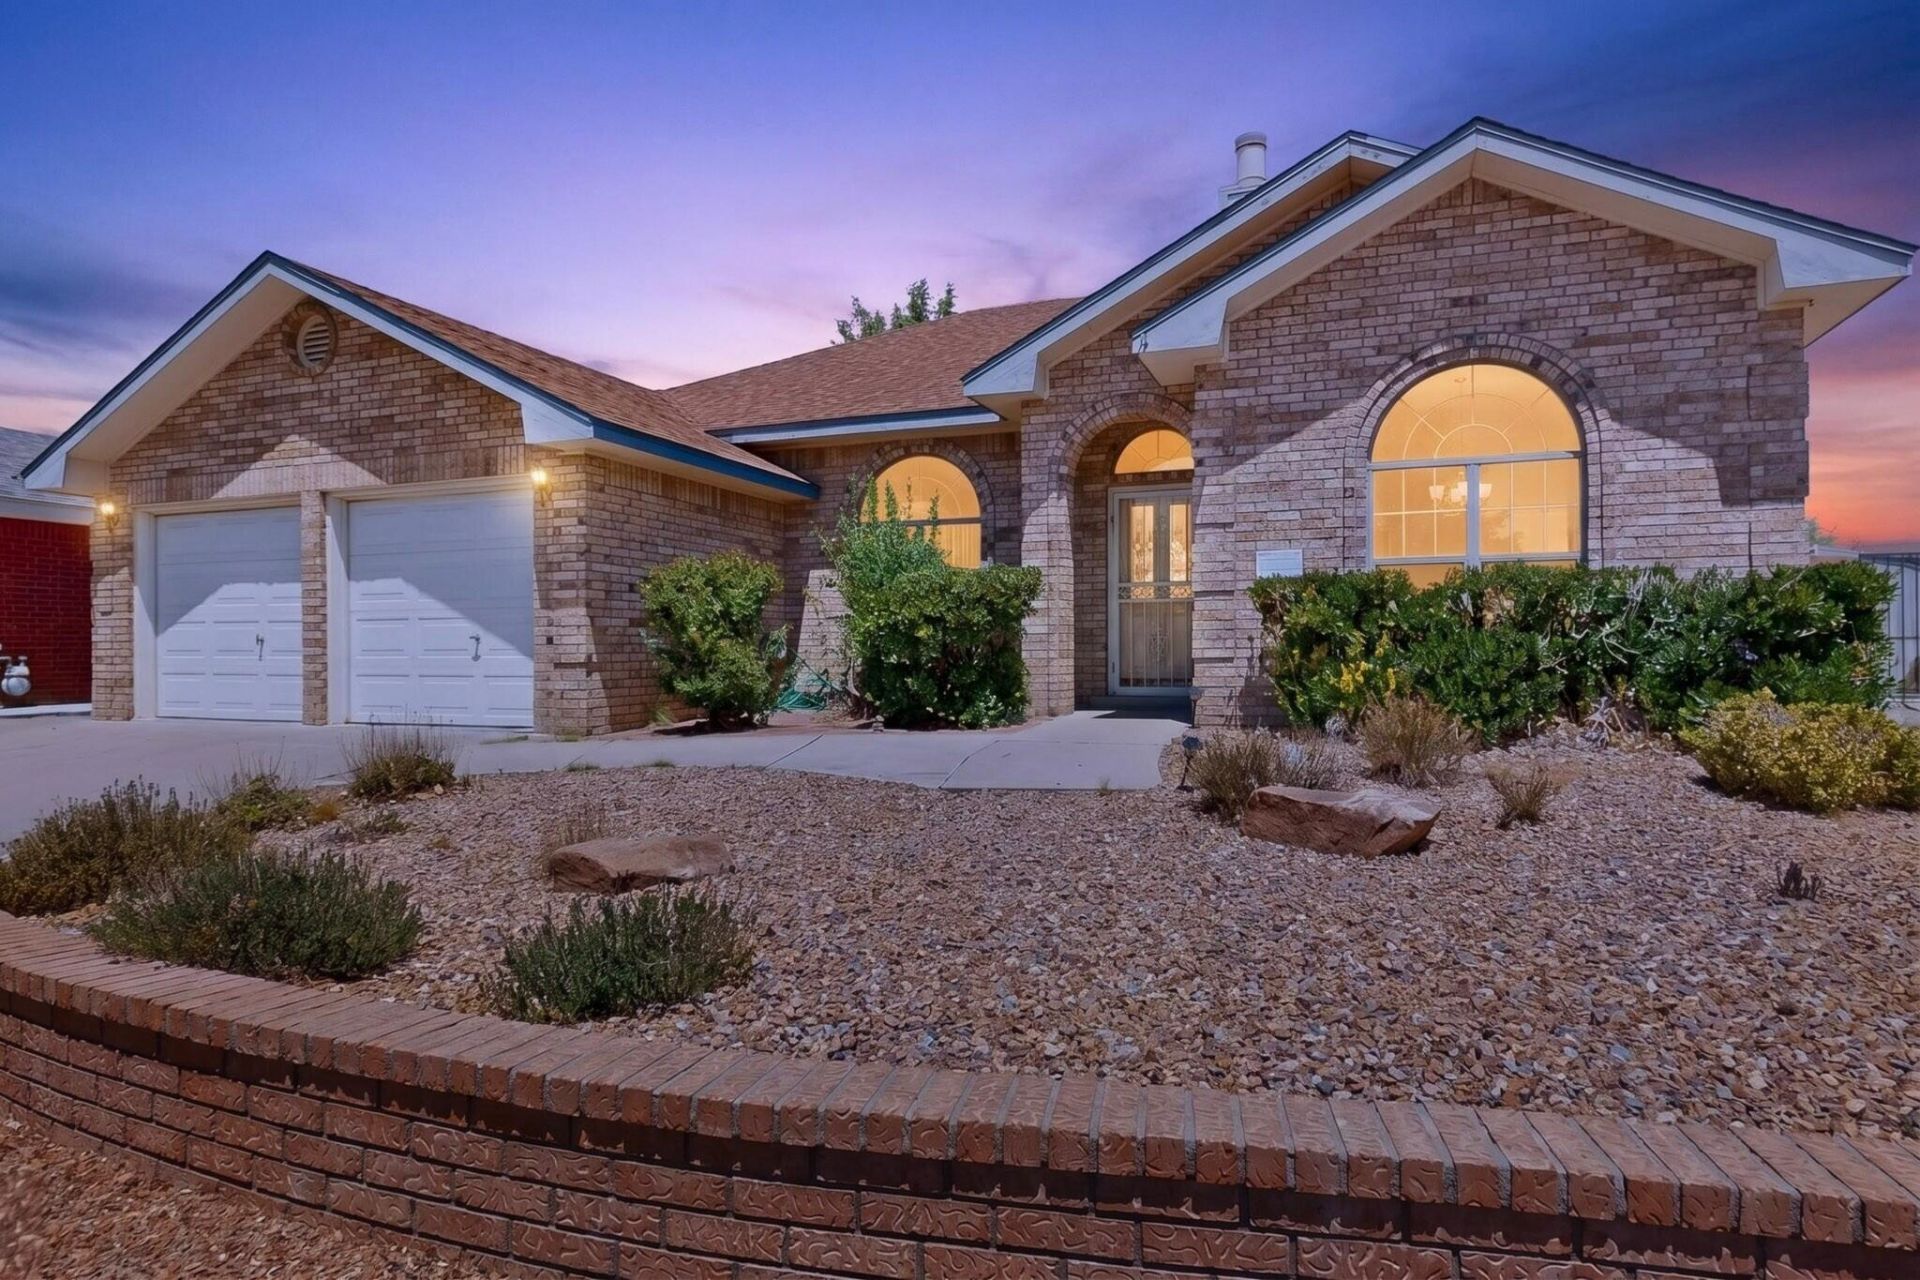
Welcome to this spacious Opel Jenkins home offering a bright, open floor plan and plenty of potential to make it your own! The living areas feature a cove ceiling with crown molding, a dramatic dual-sided fireplace, and built-in wired speakers.The open kitchen offers abundant cabinet and counter space, blonde wood cabinetry, a built-in wall oven, and a convenient bar area for casual dining and entertaining. Refrigerated air provides year-round comfort. The spacious owner's suite is a true retreat, featuring a generous walk-in closet, bay window sitting area, and a large private bath with a garden tub and romantic dual-sided fireplace shared between the bedroom and bath. Additional features include a finished two-car garage and a desirable location backing to Riverview Park.
Property Features
Property Type: Residential - Single Family
Cooling: Refrigerated
Fireplaces: 1
Garage: 2
Heating: Central, Natural Gas
Home Style: Ranch
Lot Size: 0.14 Acres
Roof Type: Pitched, Shingle
Stories: 1.0
Taxes: $4,640
Year Built: 1992
Amenities
Attic
Breakfast Bar
Dual Sinks
High Ceilings
Jetted Tub
Multiple Living Areas
Main Level Primary
Water Closet(s)
Private Yard
Feature Descriptions
Appliances: Built-In Gas Range, Cooktop, Dryer, Dishwasher, Refrigerator, Washer
Days on Site: 15
Exterior: Brick Veneer, Frame
Fencing: Wall
Fireplace: Custom, Gas Log
Flooring: Carpet, Vinyl
Laundry: Electric Dryer Hookup
Lot: Landscaped, Few Trees
Parcel#: 101206311437420212
Patio/Porch: Covered, Patio
Security: Smoke Detector(s)
Sewer: Public Sewer
Utilities: Electricity Available, Electricity Connected, Natural Gas Connected, Sewer Available, Water Available
Water: Public
Window: Double Pane Windows, Insulated Windows
Local Schools
High School: Volcano Vista
Middle School: Lyndon B Johnson
Elementary School: Chamiza
Listed By / Shown By
Listed By
Agency Name: Realty One of New Mexico
Agency Phone: (505) 883-9400
Shown By
Agent Name: Marjorie Martin
Agent Phone: (505) 301-7215
Agency Title: Coldwell Banker Legacy

Estimate Your Payment
Estimated Payment
$ 1,305.21 per month $812.11 Principal & Interest $386.67 Property Tax $106.43 Homeowner's InsuranceChange Payment Information


Privacy Policy / DMCA Notice / ADA Accessibility


This site is hosted, designed and copyright
© 1994 - 2026 by
Delta Media Group, Inc. -- Patent Pending --
7557 Calyx Drive Nw | MLS# 1107103
This single family home located at 7557 Calyx Drive Nw, Albuquerque, NM 87120 is currently listed for sale with an asking price of $364,900. This property was built in 1992 and has 3 bedrooms and 2 full baths with 1859 sq. ft. Calyx Drive Nw is located in the Prairie Park Subd subdivision. Search Prairie Park Subd real estate on mmartin.cblegacy.com today.