Marjorie Martin
REALTOR®


BEDS4
BATHS4 full
SQUARE FEET4,335
MLS#1103712
STATUSPending
PROPERTY TYPEResidential - Single Family
SUBDIVISIONUnit Three Of North Albuquerque Acres
Property Description
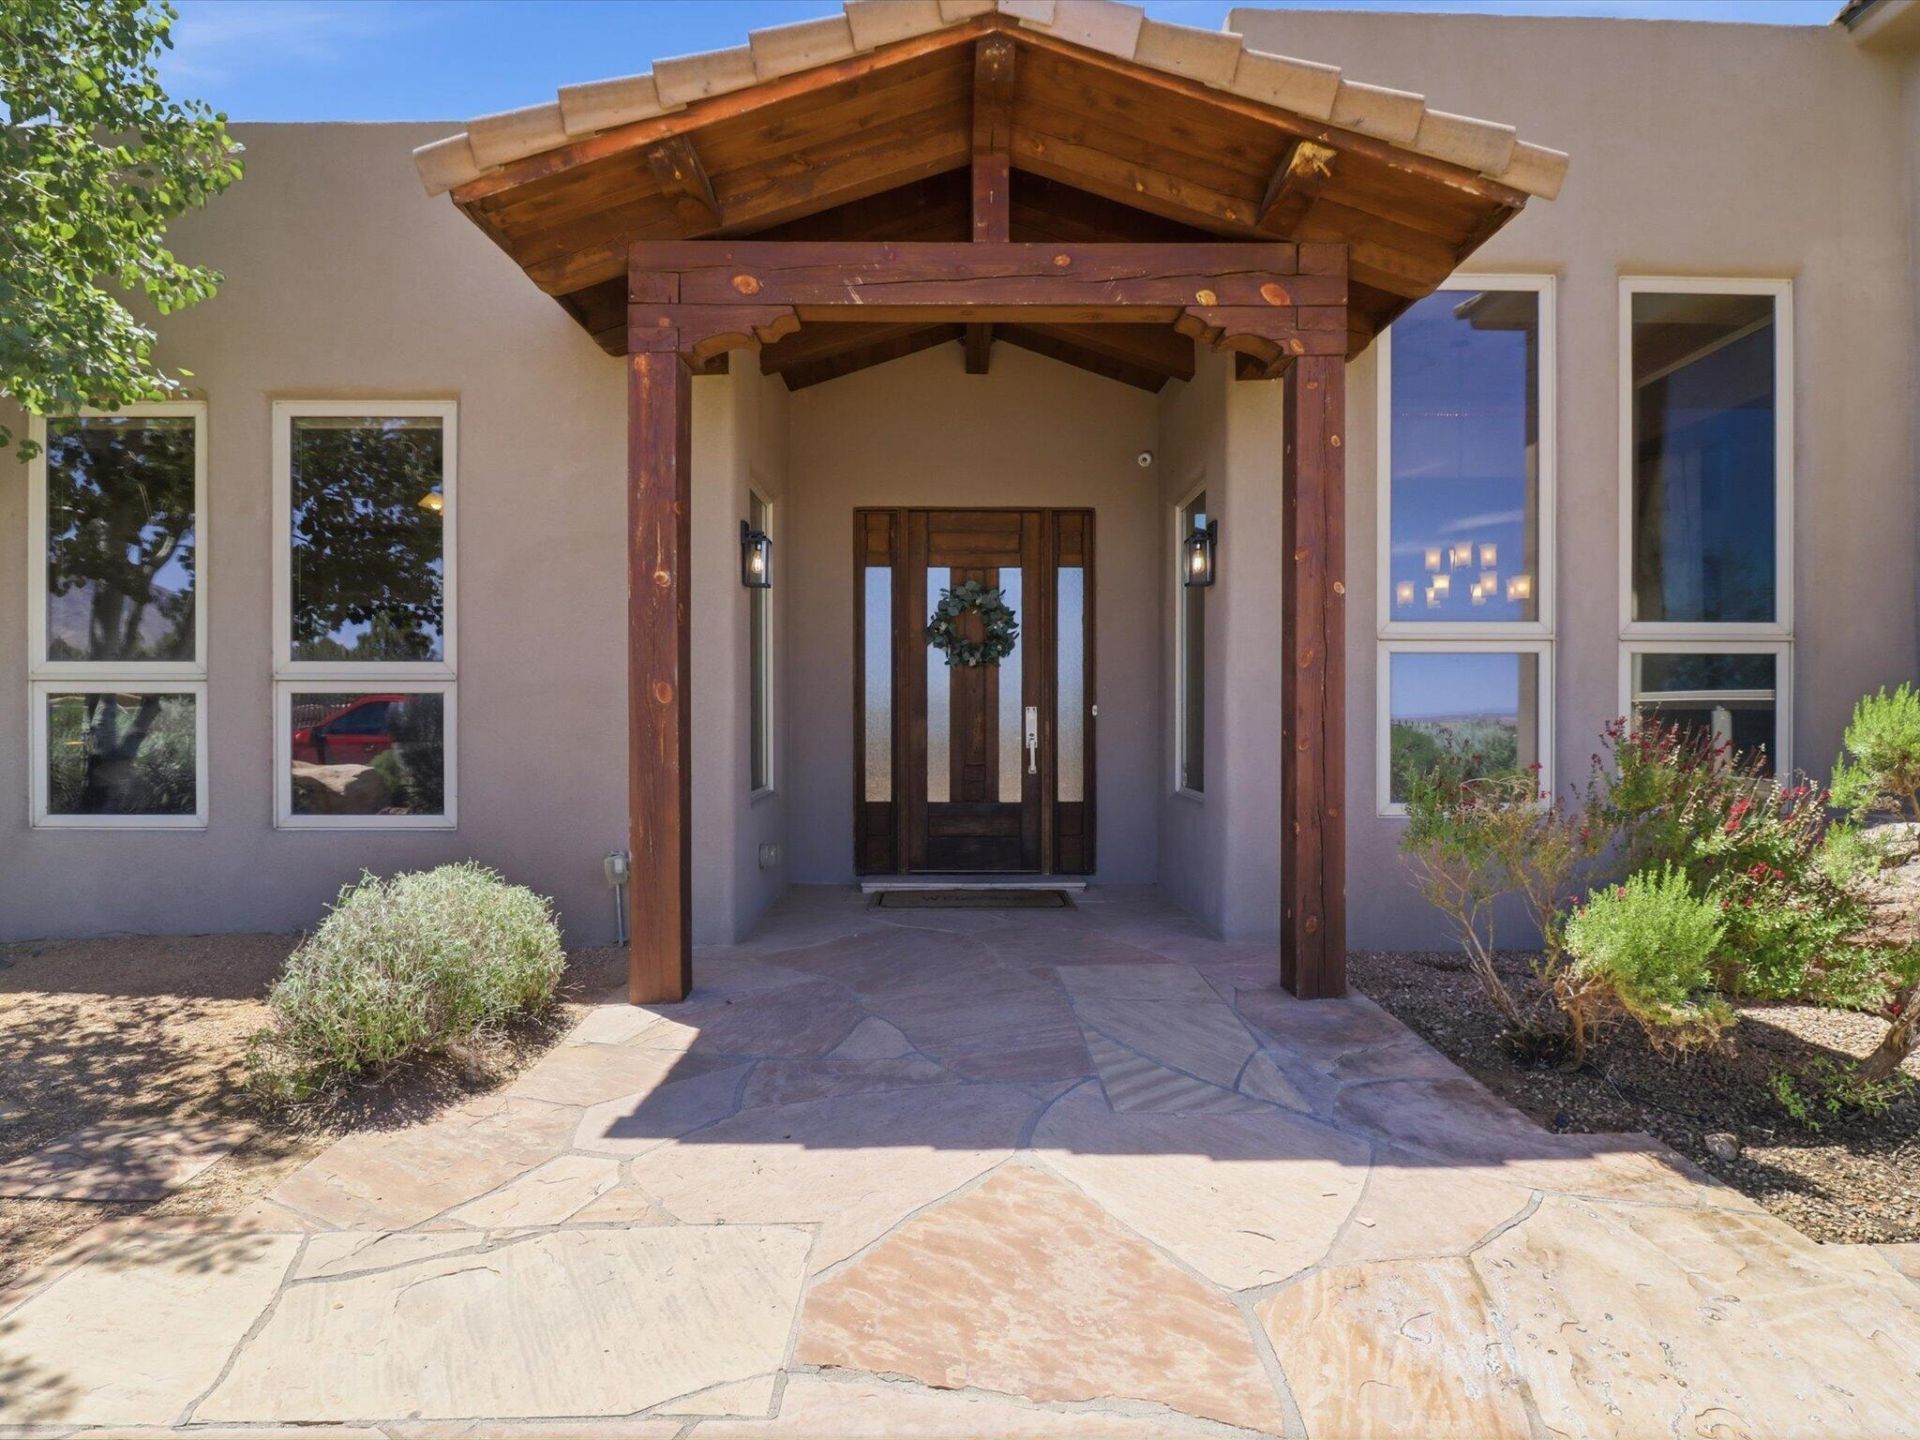
Positioned on one of Albuquerque's most coveted streets, this exceptional Cromlech-built estate offers a rare blend of luxury, privacy, efficiency, and resort-style living on 1.8 beautifully gated acres. Built in 2003, the 4,335 sq ft custom home was thoughtfully designed with craftsmanship and comfort in mind, featuring Wolf and Sub-Zero appliances, rich maple cabinetry, granite counters, and a stunning natural Aspen tree incorporated into the architecture as a true centerpiece of the home. The incredible primary suite offers luxurious his-and-hers bathrooms, while the enclosed sunroom adds over 1,000 sq ft of additional usable space not included in the official square footage. An impressive solar setup keeps electric costs remarkably low, with current owners averaging roughly $30/month.
Property Features
Property Type: Residential - Single Family
Cooling: Multi Units, Refrigerated
Fireplaces: 2
Garage: 5 car attached
Heating: Forced Air, Natural Gas
Home Style: Spanish/Mediterranean
Lot Size: 1.80 Acres
Roof Type: Flat
Stories: 1.0
Taxes: $8,801
Year Built: 2003
Amenities
Beamed Ceilings
Wet Bar
Breakfast Bar
Breakfast Area
Ceiling Fan(s)
Separate/Formal Dining Room
High Ceilings
Jetted Tub
Main Level Primary
Pantry
Separate Shower
Fire Pit
Hot Tub/Spa
Outdoor Grill
Playground
Patio
Sprinkler/Irrigation
Water Feature
Feature Descriptions
Appliances: Built-In Gas Range, Convection Oven, Dishwasher, Microwave, Refrigerator
Days on Site: 64
Exterior: Frame, Stucco
Fencimg: Full, Gate
Fireplace: Gas Log
Flooring: Carpet, Tile
Formal Dining: Yes
HOA Fee: 600/ Annually
Hot Tub: Yes
Laundry: Washer Hookup, Electric Dryer Hookup, Gas Dryer Hookup
Lot: Lawn, Landscaped, Sprinklers Automatic, Views
Parcel#: 101906512431020125
Parking: Attached, Detached, Finished Garage, Garage
Parking Notes: Attached, Detached, Finished Garage, Garage
Patio/Porch: Patio
Pool: Heated, In Ground, Pool Cover
Security: Security Gate
Sewer: Septic Tank
Spa: Yes
Swimming Pool: Yes
Utilities: Electricity Connected, Natural Gas Connected, Sewer Connected, Water Connected
Water: Shared Well
Window: Thermal Windows
Local Schools
High School: La Cueva
Middle School: Desert Ridge
Elementary School: North Star
Listed By / Shown By
Listed By
Agency Name: Relentless Real Estate
Agency Phone: (505) 226-4417
Shown By
Agent Name: Marjorie Martin
Agent Phone: (505) 301-7215
Agency Title: Coldwell Banker Legacy

Estimate Your Payment
Estimated Payment
$ 4,760.99 per month $3,560.91 Principal & Interest $733.42 Property Tax $466.67 Homeowner's InsuranceChange Payment Information


Privacy Policy / DMCA Notice / ADA Accessibility


This site is hosted, designed and copyright
© 1994 - 2026 by
Delta Media Group, Inc. -- Patent Pending --
7200 Elena Drive Ne | MLS# 1103712
This single family home located at 7200 Elena Drive Ne, Albuquerque, NM 87113 is currently listed for sale with an asking price of $1,600,000. This property was built in 2003 and has 4 bedrooms and 4 full baths with 4335 sq. ft. Elena Drive Ne is located in the Unit Three Of North Albuquerque Acres subdivision. Search Unit Three Of North Albuquerque Acres real estate on mmartin.cblegacy.com today.