Marjorie Martin
REALTOR®


BEDS3
BATHS2 full
SQUARE FEET1,410
MLS#1106563
STATUSPending
PROPERTY TYPEResidential - Single Family
SUBDIVISIONPlat Of Travilla Subdivision
Property Description
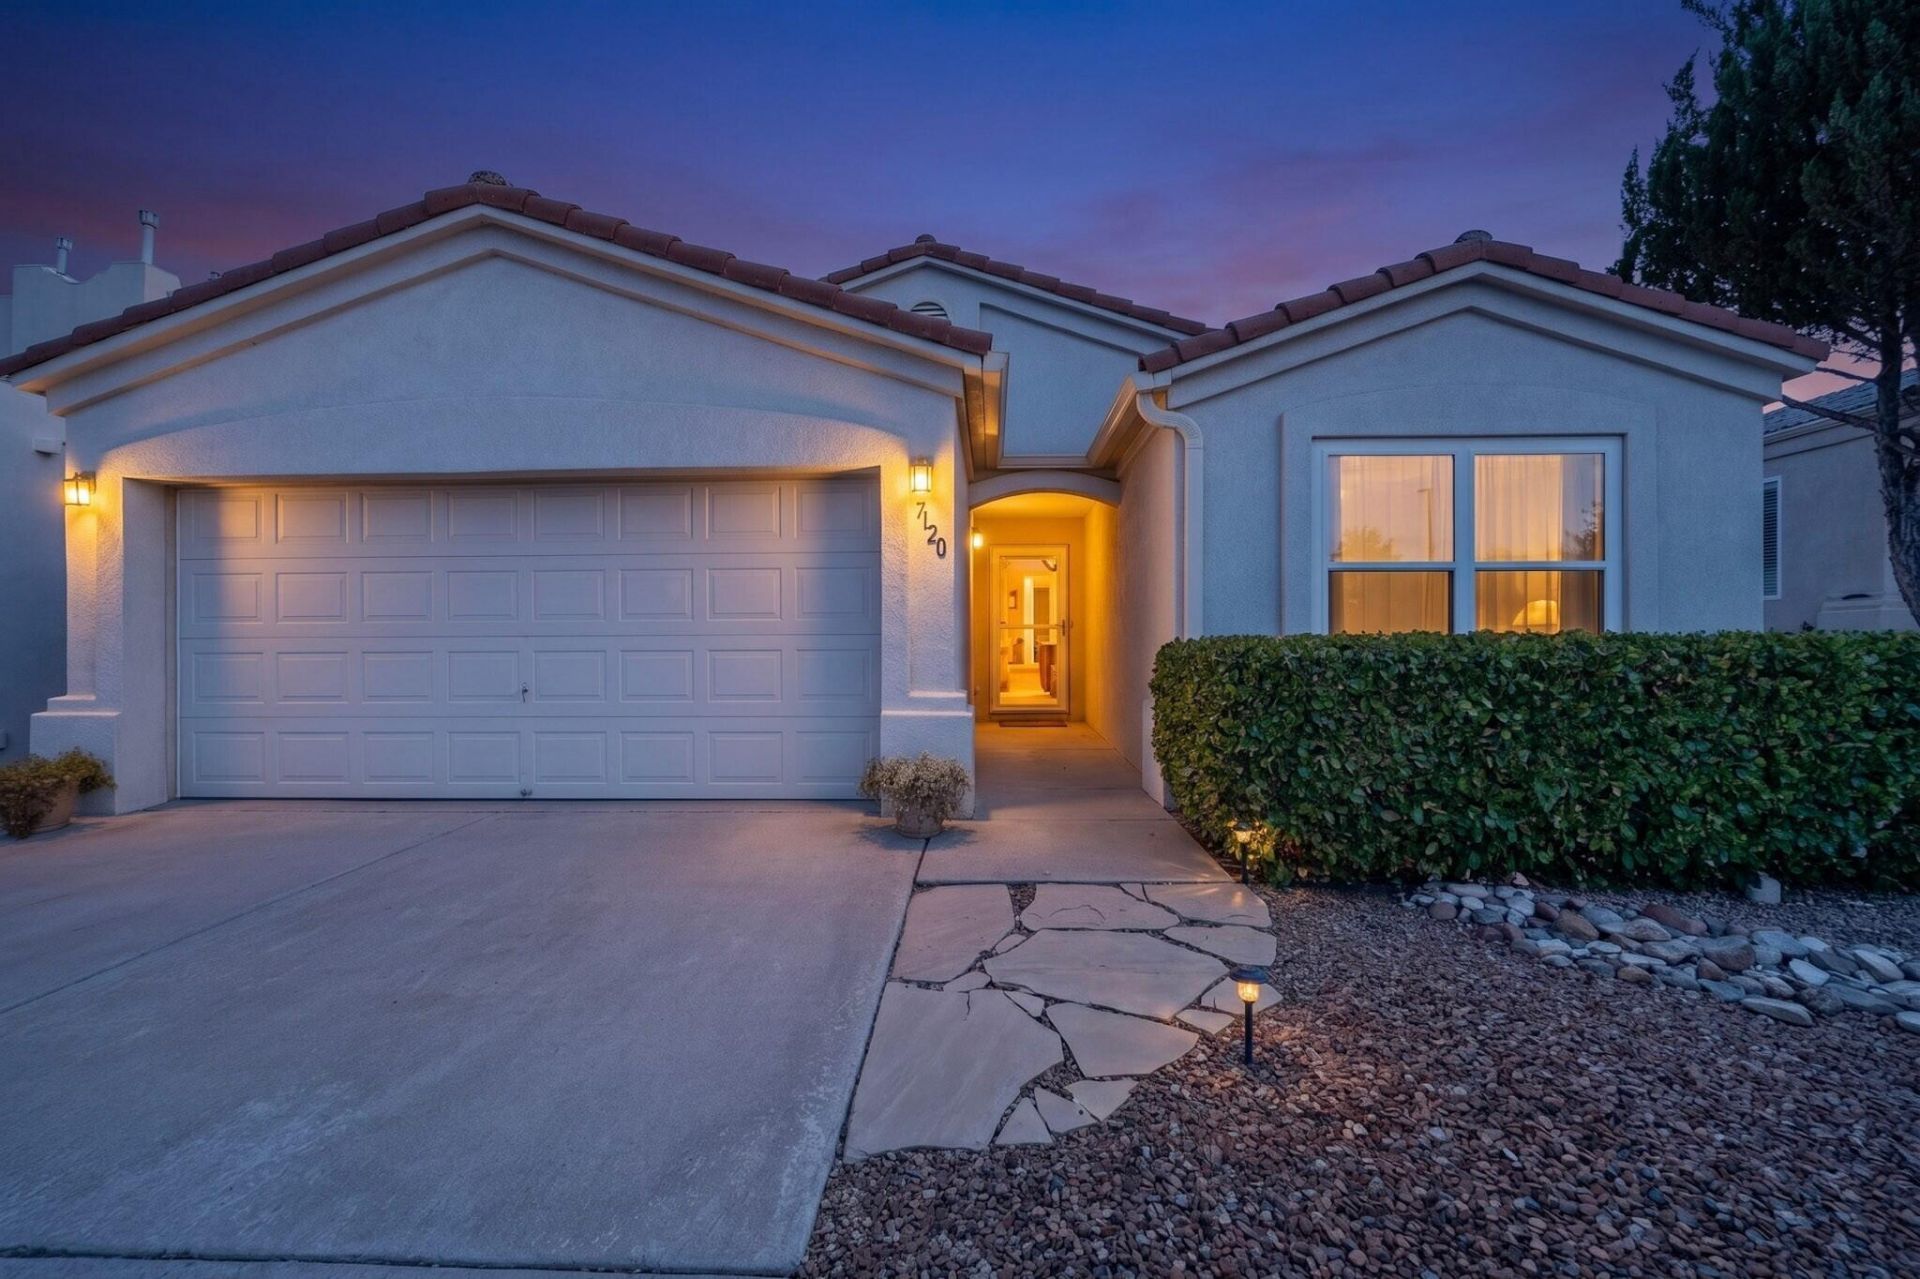
Welcome to this beautifully maintained Raylee home in the desirable Ventana Ranch community! Offering 3 bedrooms, 2 full baths, a spacious living area, and a bright breakfast nook, this home is ready for its next owner. Recent updates include energy-efficient windows (2019), HVAC system (2022), Silestone kitchen countertops, and roof and stucco maintenance completed in 2026. The fully landscaped front and backyard feature low-maintenance design, making outdoor living easy and enjoyable. Conveniently located near parks, schools, shopping, and dining, this move-in ready home is an excellent opportunity for first-time buyers, those looking to right-size, or anyone seeking a well-cared-for property. Schedule your private showing today!
Property Features
Property Type: Residential - Single Family
Cooling: ENERGY STAR Qualified Equipment, Refrigerated
Fireplaces: 1
Garage: 2 car attached
Heating: ENERGY STAR Qualified Equipment, Forced Air, Natural
Home Style: Contemporary
Lot Size: 0.12 Acres
Roof Type: Pitched, Tile
Stories: 1.0
Taxes: $2,366
Year Built: 2003
Amenities
Ceiling Fan(s)
Garden Tub/Roman Tub
High Ceilings
High Speed Internet
Main Level Primary
Pantry
Separate Shower
Cable TV
Walk-In Closet(s)
Private Yard
Sprinkler/Irrigation
Feature Descriptions
Appliances: Dishwasher, Free-Standing Gas Range, Microwave, Refrigerator
Days on Site: 18
Exterior: Frame, Stucco
Fencing: Wall
Fireplace: Gas Log
Flooring: Carpet, Tile, Vinyl
HOA Fee: 75/ Quarterly
Laundry: Electric Dryer Hookup
Lot: Cul-De-Sac, Landscaped, Planned Unit Development, Xeriscape
Parcel#: 100906527145612518
Parking: Attached, Garage, Garage Door Opener
Parking Notes: Attached, Garage, Garage Door Opener
Patio/Porch: Covered, Patio
Pool: Community
Security: Smoke Detector(s)
Sewer: Public Sewer
Utilities: Cable Connected, Electricity Connected, Natural Gas Connected, Phone Connected, Sewer Connected, Water Connected
Water: Public
Window: Double Pane Windows, Insulated Windows, Vinyl
Local Schools
High School: Volcano Vista
Middle School: Tony Hillerman
Elementary School: Ventana Ranch
Listed By / Shown By
Listed By
Agency Name: RE/MAX ELEVATE
Agency Phone: (505) 702-8789
Shown By
Agent Name: Marjorie Martin
Agent Phone: (505) 301-7215
Agency Title: Coldwell Banker Legacy

Estimate Your Payment
Estimated Payment
$ 1,008.97 per month $717.75 Principal & Interest $197.17 Property Tax $94.06 Homeowner's InsuranceChange Payment Information


Privacy Policy / DMCA Notice / ADA Accessibility


This site is hosted, designed and copyright
© 1994 - 2026 by
Delta Media Group, Inc. -- Patent Pending --
7120 Avignon Court Nw | MLS# 1106563
This single family home located at 7120 Avignon Court Nw, Albuquerque, NM 87114 is currently listed for sale with an asking price of $322,500. This property was built in 2003 and has 3 bedrooms and 2 full baths with 1410 sq. ft. Avignon Court Nw is located in the Plat Of Travilla Subdivision subdivision. Search Plat Of Travilla Subdivision real estate on mmartin.cblegacy.com today.