Marjorie Martin
REALTOR®


BEDS4
BATHS3 full
SQUARE FEET3,128
MLS#1105734
STATUSPending
PROPERTY TYPEResidential - Single Family
SUBDIVISIONRio Rancho Estates Unit 20 Vista Entrada
Property Description
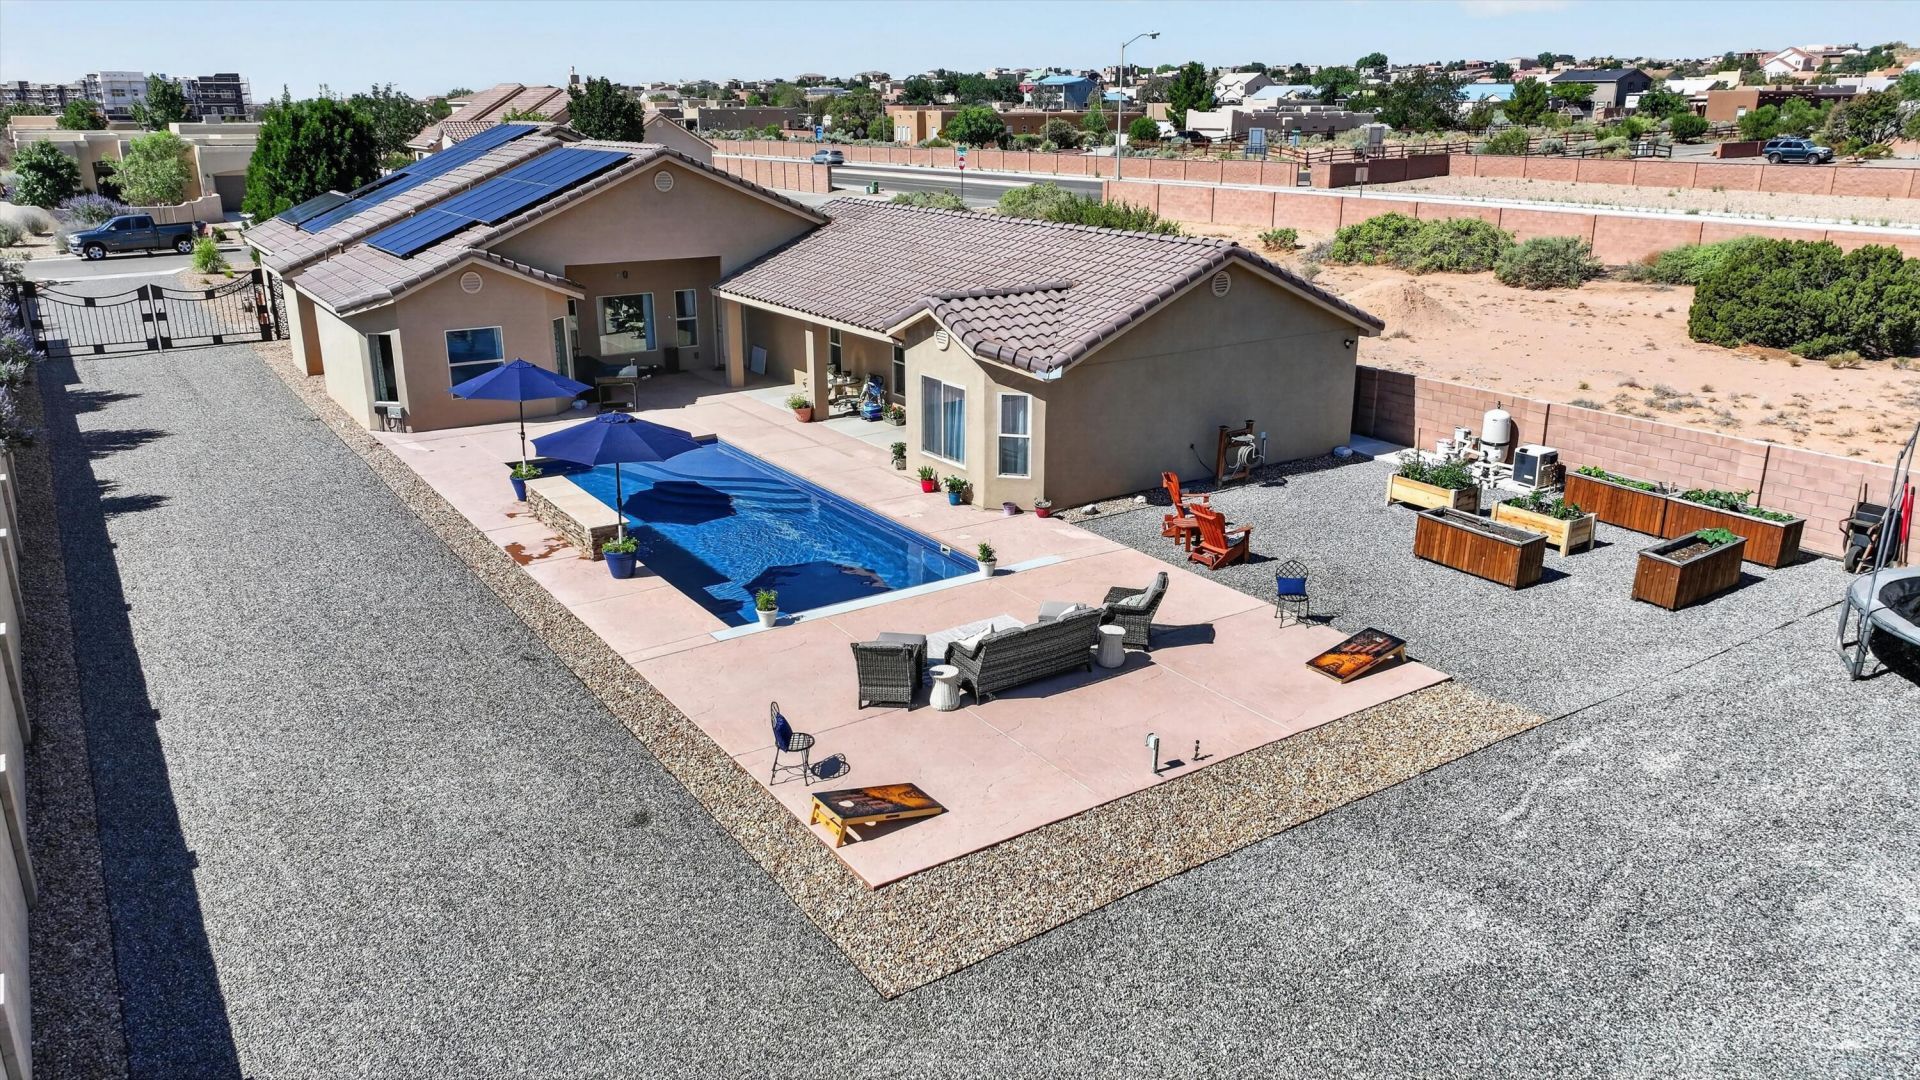
Rare opportunity! This beautifully updated single-story home sits on 0.5 landscaped acres and includes a fully equipped attached 964 sq ft ADU. The main home offers 3 bedrooms, 2 full baths, 2,154 sq ft, open-concept living, new granite countertops, fresh paint, and new carpet. The attached ADU features a full kitchen, living room, dining area, laundry, 1 bedroom, and a 3/4 bath--ideal for guests, extended stays, or flexible living arrangements. Enjoy a heated 16' x 35' fiberglass pool installed in 2023, expansive patio plumbed for electric, gas, and water, owned solar system, Kinetico system, backyard access via a second driveway, and room for RVs, boats, trailers, or a future shop. Conveniently located near schools, shopping, dining, and I-25. Schedule your private showing today!
Property Features
Property Type: Residential - Single Family
Cooling: Refrigerated
Garage: 3 car attached
Heating: Forced Air, Multiple Heating Units
Home Style: Mediterranean
Lot Size: 0.50 Acres
Roof Type: Pitched, Tile
Stories: 1.0
Taxes: $0
Year Built: 2018
Amenities
Breakfast Area
Ceiling Fan(s)
Separate/Formal Dining Room
Dual Sinks
High Speed Internet
In-Law Floorplan
Main Level Primary
Pantry
Roll In Shower
Skylights
Cable TV
Walk-In Closet(s)
Private Yard
Sprinkler/Irrigation
Feature Descriptions
Accessibility: None, Low Threshold Shower
Appliances: Dryer, Dishwasher, Free-Standing Electric Range, Free-Standing Gas Range, Disposal, Humidifier, Refrigerator, Range Hood, Water Softener Owned, Washer
Days on Site: 28
Exterior: Frame, Stucco, Rock
Fencimg: Back Yard, Wall
Flooring: Carpet, Tile
Formal Dining: Yes
Laundry: Washer Hookup, Electric Dryer Hookup, Gas Dryer Hookup
Lot: Landscaped, Planned Unit Development, Few Trees
Parcel#: 1017073381367
Parking: Attached, Electricity, Garage, Garage Door Opener, RV Access/Parking
Parking Notes: Attached, Electricity, Garage, Garage Door Opener, RV
Patio/Porch: Open, Patio
Pool: Fiberglass, Heated, In Ground, Pool Cover
Security: Security System
Security: yes
Sewer: Public Sewer
Swimming Pool: Yes
Utilities: Cable Available, Electricity Available, Electricity Connected, Natural Gas Connected, Phone Available, Sewer Connected, Water Connected
Water: Public
Window: Double Pane Windows, Insulated Windows, Skylight(s)
Local Schools
High School: V. Sue Cleveland
Middle School: Mountain View
Elementary School: Sandia Vista
Listed By / Shown By
Listed By
Agency Name: The Hive RE Collective
Agency Phone: (505) 393-5700
Shown By
Agent Name: Marjorie Martin
Agent Phone: (505) 301-7215
Agency Title: Coldwell Banker Legacy

Estimate Your Payment
Estimated Payment
$ 1,913.10 per month $1,691.43 Principal & Interest $0.00 Property Tax (data not provided by mls) $221.67 Homeowner's InsuranceChange Payment Information


Privacy Policy / DMCA Notice / ADA Accessibility


This site is hosted, designed and copyright
© 1994 - 2026 by
Delta Media Group, Inc. -- Patent Pending --
7109 Nagoya Road Ne | MLS# 1105734
This single family home located at 7109 Nagoya Road Ne, Rio Rancho, NM 87144 is currently listed for sale with an asking price of $760,000. This property was built in 2018 and has 4 bedrooms and 3 full baths with 3128 sq. ft. Nagoya Road Ne is located in the Rio Rancho Estates Unit 20 Vista Entrada subdivision. Search Rio Rancho Estates Unit 20 Vista Entrada real estate on mmartin.cblegacy.com today.