Marjorie Martin
REALTOR®



BEDS4
BATHS2 full
SQUARE FEET2,545
MLS#1107251
STATUSPending
PROPERTY TYPEResidential - Single Family
SUBDIVISIONAcademy Estates
Property Description
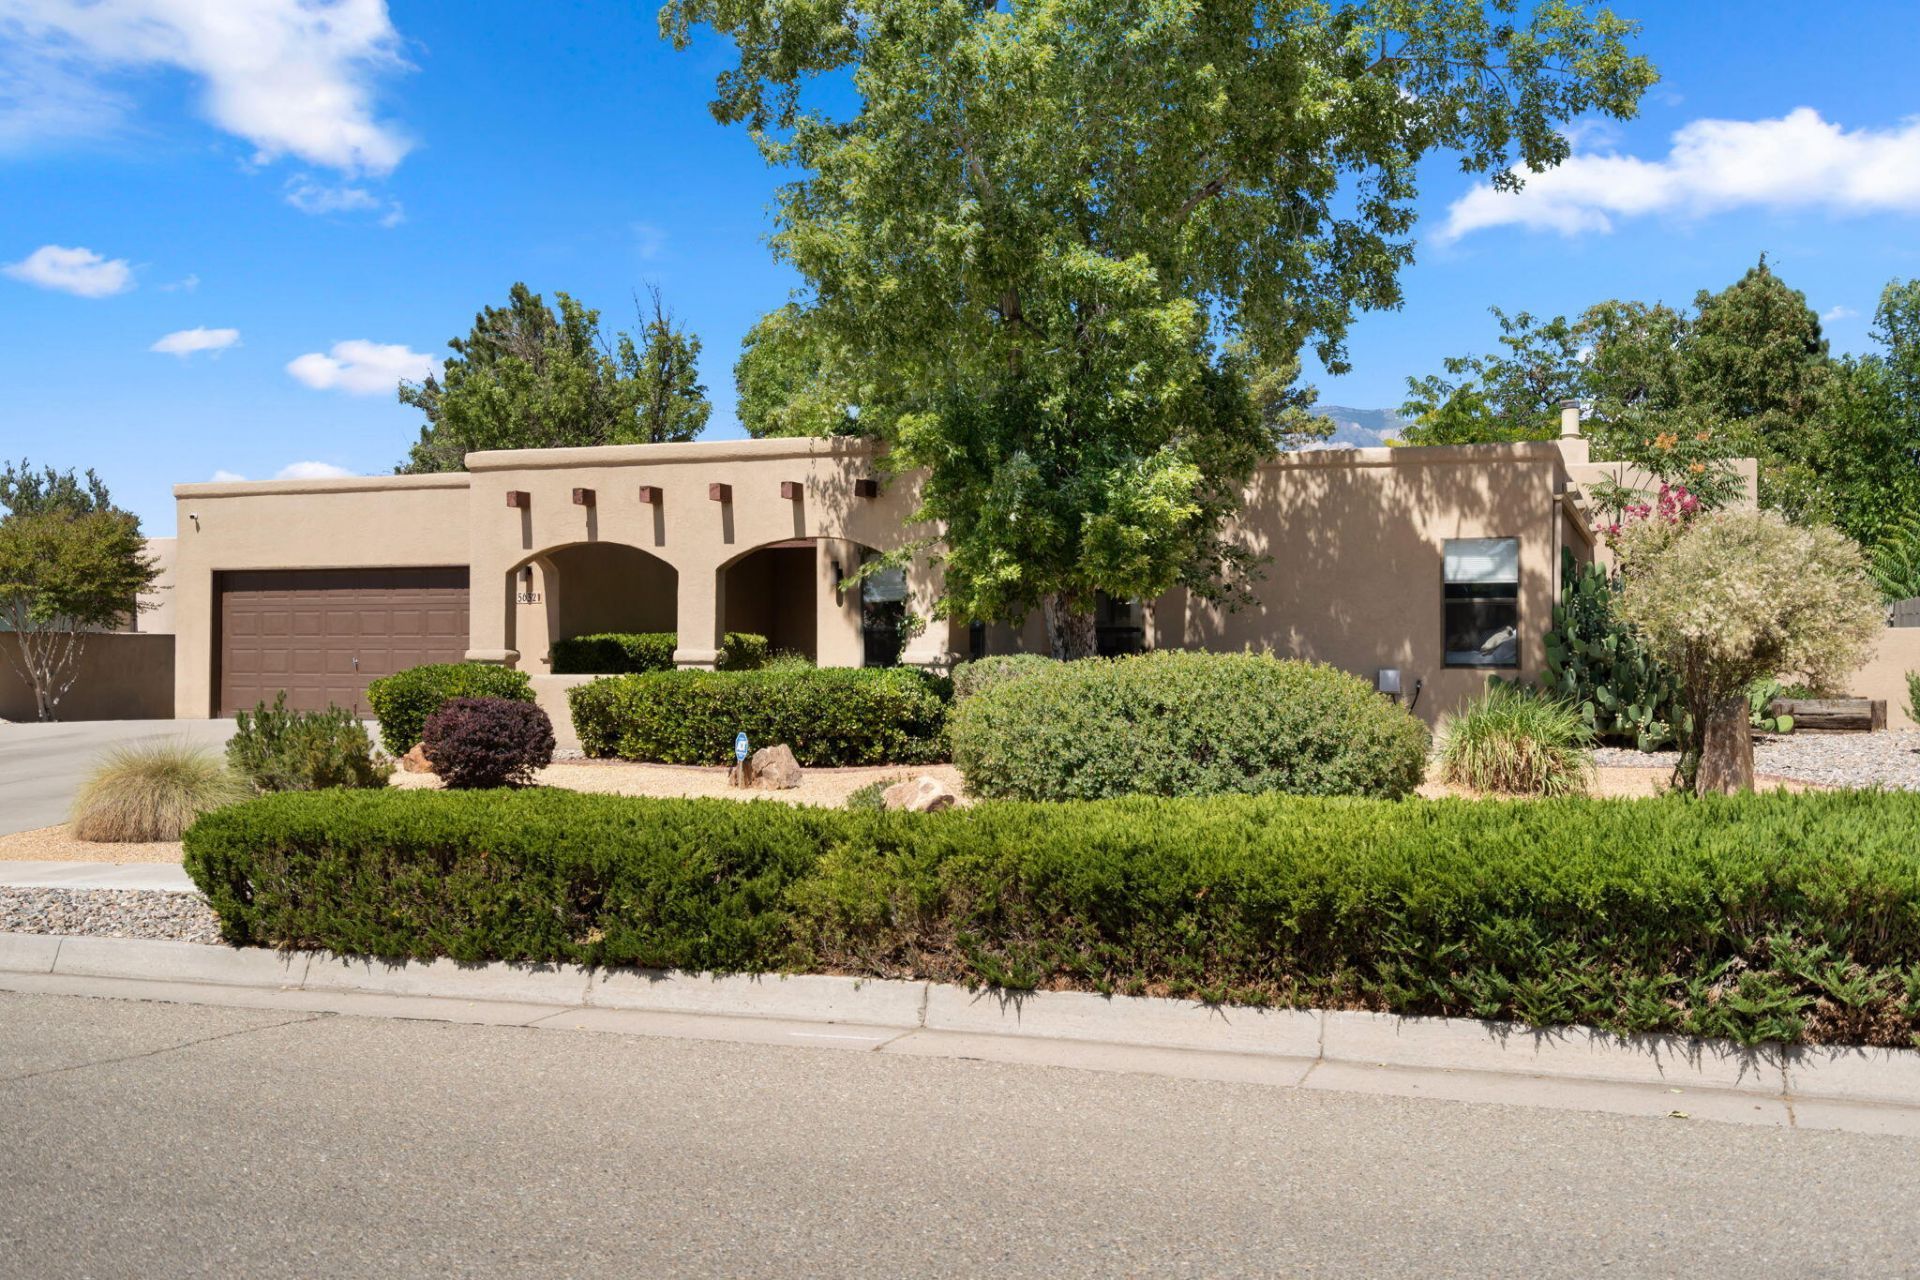
Here's a dream home in one of Albuquerque's most sought-after neighborhoods. Amazing light: big windows, clerestory windows in living room, and skylights throughout the home. Loads of updates: doors, window coverings, interior/exterior light fixtures, tile flooring and carpeting; updated kitchen, baths and laundry room; big garage, lots of storage throughout. 4th bedroom has an exterior door to the front walkway: perfect as a flex space: office, play room, studio, etc. In-floor ducts coated in 2019, TPO roof less than 10 years old. Front and back yards meticulously maintained with mature trees and plantings. Private back yard with lush grass and leafy shade. Easy walk to the Albuquerque Academy, restaurants, and shopping.
Listing Video
Property Features
Property Type: Residential - Single Family
Cooling: Multi Units, Refrigerated
Fireplaces: 2
Garage: 2 car attached
Heating: Central, Forced Air, Natural Gas
Lot Size: 0.26 Acres
Stories: 1.0
Taxes: $5,510
Year Built: 1986
Amenities
Wet Bar
Bookcases
Ceiling Fan(s)
Dual Sinks
Entrance Foyer
Family/Dining Room
Great Room
High Ceilings
Living/Dining Room
Multiple Living Areas
Main Level Primary
Sitting Area in Master
Shower Only
Skylights
Separate Shower
Walk-In Closet(s)
Private Yard
Sprinkler/Irrigation
Feature Descriptions
Accessibility: None
Appliances: Built-In Gas Range, Convection Oven, Dishwasher, Disposal, Microwave, Refrigerator, Range Hood, Self Cleaning Oven
Days on Site: 6
Exterior: Frame, Stucco
Fencing: Wall
Fireplace: Log Lighter, Wood Burning
Flooring: Carpet, Tile
Laundry: Washer Hookup, Electric Dryer Hookup, Gas Dryer Hookup
Lot: Lawn, Landscaped, Sprinklers Automatic
Parcel#: 102006119948420751
Parking: Attached, Finished Garage, Garage, Oversized, RV Access/Parking
Parking Notes: Attached, Finished Garage, Garage, Oversized, RV Acces
Patio/Porch: Covered, Patio
Sewer: Public Sewer
Utilities: Cable Connected, Electricity Connected, Natural Gas Connected, Sewer Connected, Underground Utilities, Water Connected
Water: Public
Window: Double Pane Windows, Insulated Windows, Metal, Skylight(s)
Local Schools
High School: Sandia
Middle School: Madison
Elementary School: Osuna
Listed By / Shown By
Listed By
Agency Name: Coldwell Banker Legacy

Shown By
Agent Name: Marjorie Martin
Agent Phone: (505) 301-7215
Estimate Your Payment
Estimated Payment
$ 1,959.44 per month $1,326.44 Principal & Interest $459.17 Property Tax $173.83 Homeowner's InsuranceChange Payment Information


Privacy Policy / DMCA Notice / ADA Accessibility


This site is hosted, designed and copyright
© 1994 - 2026 by
Delta Media Group, Inc. -- Patent Pending --
5632 Moon Street Ne | MLS# 1107251
This single family home located at 5632 Moon Street Ne, Albuquerque, NM 87111 is currently listed for sale by Coldwell Banker Legacy, with an asking price of $596,000. This property was built in 1986 and has 4 bedrooms and 2 full baths with 2545 sq. ft. Moon Street Ne is located in the Academy Estates subdivision. Search Academy Estates real estate on mmartin.cblegacy.com today.