Marjorie Martin
REALTOR®


BEDS3
BATHS2 full
SQUARE FEET1,428
MLS#1105690
STATUSPending
PROPERTY TYPEResidential - Single Family
SUBDIVISIONVista De La Luz
Property Description
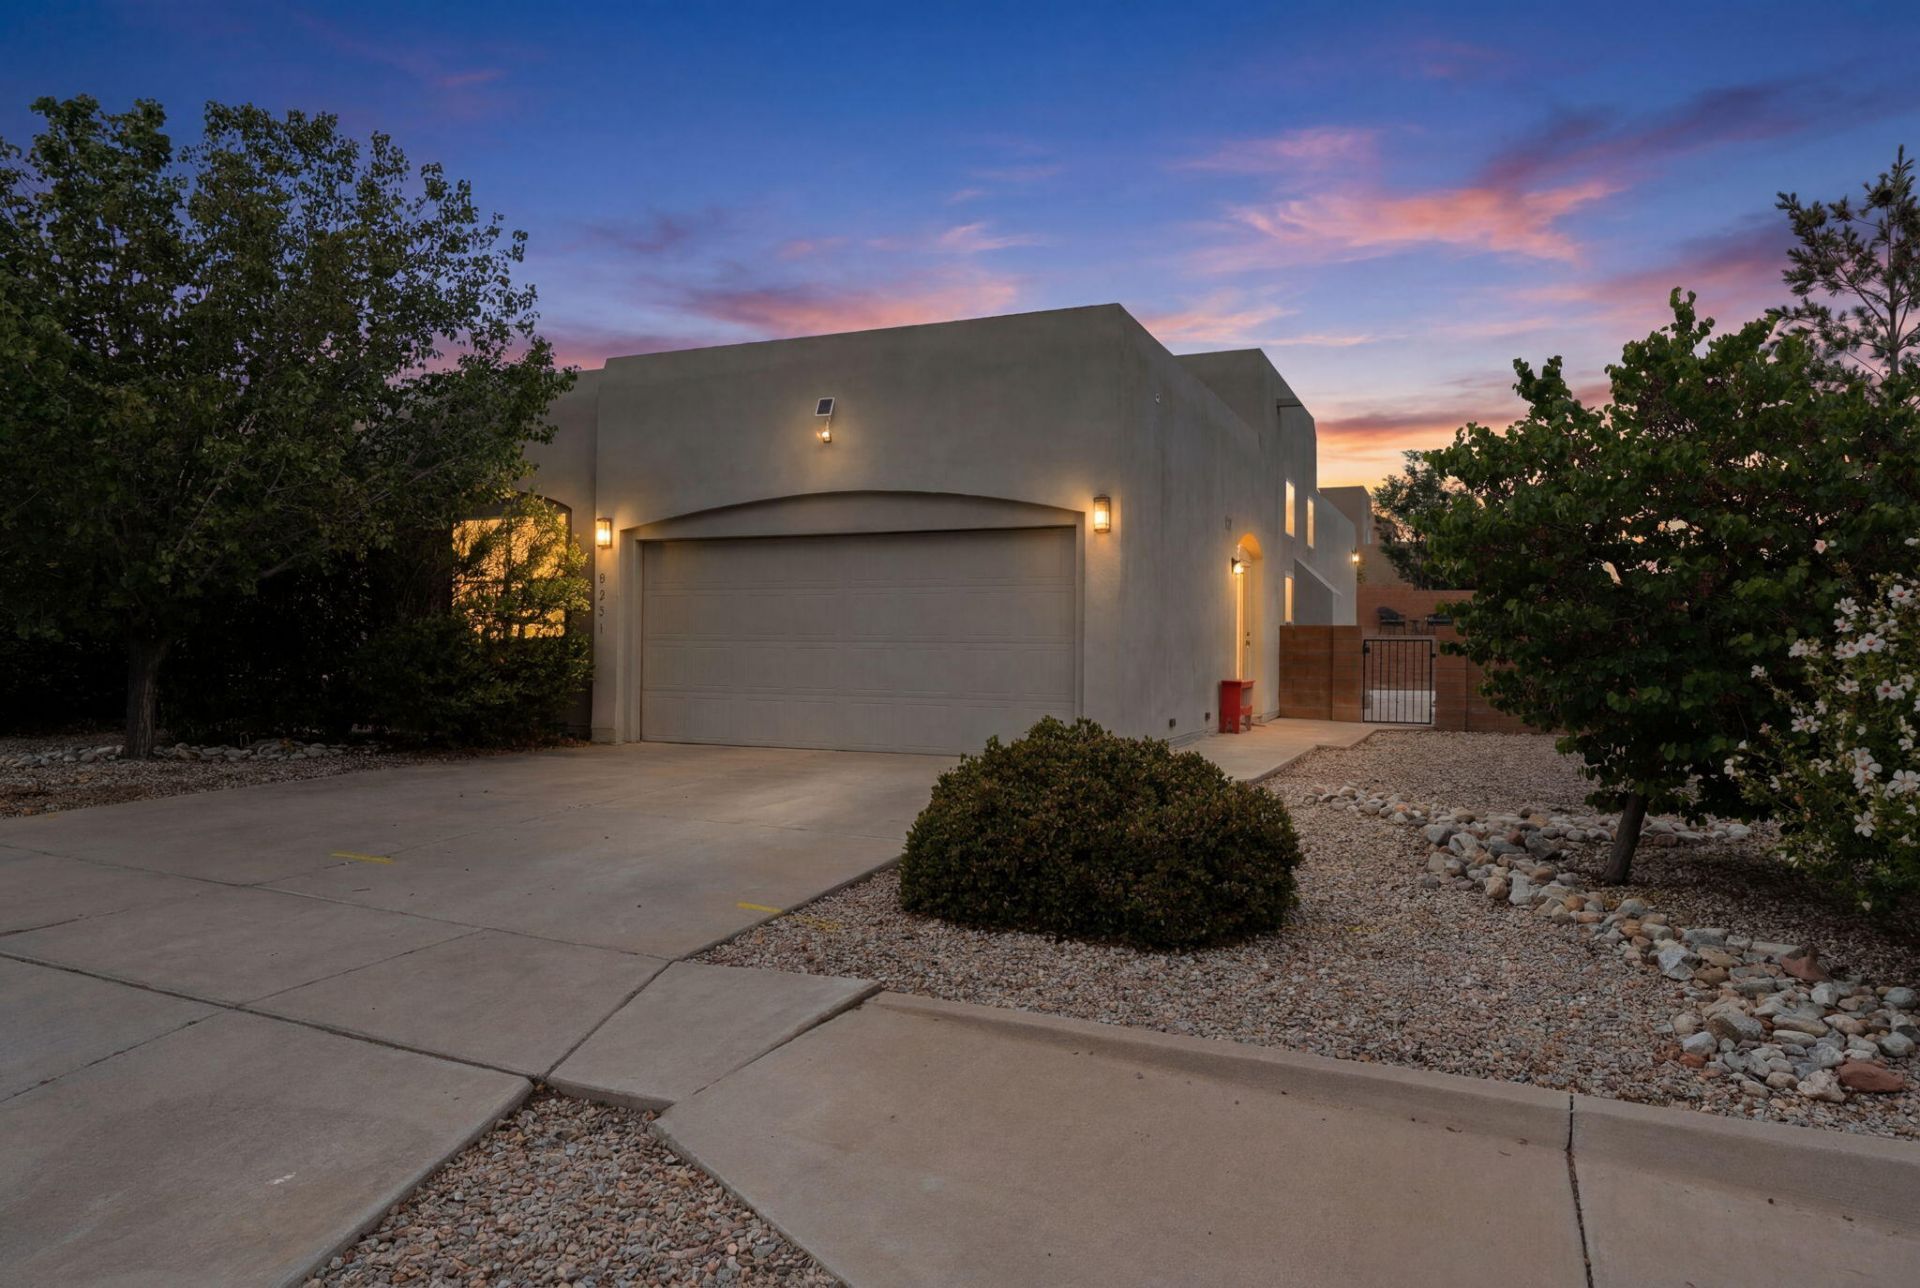
Balloon Fiesta views from your own backyard in highly sought-after Vista de la Luz neighborhood! Beautifully maintained NW Albuquerque home on a premium corner lot featuring soaring 13' ceilings, skylights, and a light-filled open layout with brand-new living room flooring and a cozy fireplace. The kitchen offers granite countertops, alder cabinetry, and stainless steel appliances. Major updates include HVAC replaced in 2022, exterior repaint and stucco refresh in 2021, and new turf installed in 2024. Enjoy an entertainer's backyard with custom lighting, fire pit, multiple patio levels, and low-maintenance landscaping. Ideally located near scenic Bosque trails, Sprouts, dining favorites like Dion's & M'tuccis, St. Pius, Bosque School, Defined Fitness & more everyday favorites!
Property Features
Property Type: Residential - Single Family
Cooling: Refrigerated
Fireplaces: 1
Garage: 2 car attached
Heating: Central, Forced Air, Natural Gas
Home Style: Pueblo
Lot Size: 0.14 Acres
Roof Type: Flat, Tar/Gravel
Stories: 1.0
Taxes: $3,311
Year Built: 2010
Amenities
Ceiling Fan(s)
High Ceilings
Kitchen Island
Main Level Primary
Pantry
Skylights
Walk-In Closet(s)
Fire Pit
Private Yard
Feature Descriptions
Appliances: Dishwasher, Free-Standing Gas Range, Microwave, Refrigerator
Days on Site: 40
Exterior: Frame, Stucco
Fencing: Wall
Fireplace: Gas Log
Flooring: Carpet, Tile, Vinyl
HOA Fee: 240/ Annually
Laundry: Electric Dryer Hookup
Lot: Corner Lot, Landscaped, Xeriscape
Parcel#: 101106126236823011
Parking: Attached, Garage
Parking Notes: Attached, Garage
Sewer: Public Sewer
Utilities: Electricity Connected, Sewer Connected, Water Connected
Water: Public
Window: Double Pane Windows, Insulated Windows, Skylight(s)
Local Schools
High School: Volcano Vista
Middle School: Lyndon B Johnson
Elementary School: Chaparral
Listed By / Shown By
Listed By
Agency Name: Keller Williams Realty
Agency Phone: (505) 271-8200
Shown By
Agent Name: Marjorie Martin
Agent Phone: (505) 301-7215
Agency Title: Coldwell Banker Legacy

Estimate Your Payment
Estimated Payment
$ 1,219.88 per month $834.59 Principal & Interest $275.92 Property Tax $109.38 Homeowner's InsuranceChange Payment Information


Privacy Policy / DMCA Notice / ADA Accessibility


This site is hosted, designed and copyright
© 1994 - 2026 by
Delta Media Group, Inc. -- Patent Pending --
5501 Costa Uerde Road Nw | MLS# 1105690
This single family home located at 5501 Costa Uerde Road Nw, Albuquerque, NM 87120 is currently listed for sale with an asking price of $375,000. This property was built in 2010 and has 3 bedrooms and 2 full baths with 1428 sq. ft. Costa Uerde Road Nw is located in the Vista De La Luz subdivision. Search Vista De La Luz real estate on mmartin.cblegacy.com today.