Marjorie Martin
REALTOR®


BEDS3
BATHS2 full 1 partial
SQUARE FEET2,528
MLS#1103194
STATUSActive
PROPERTY TYPEResidential - Single Family
SUBDIVISIONPlat Of Mirador Sandias Subdivision
Property Description
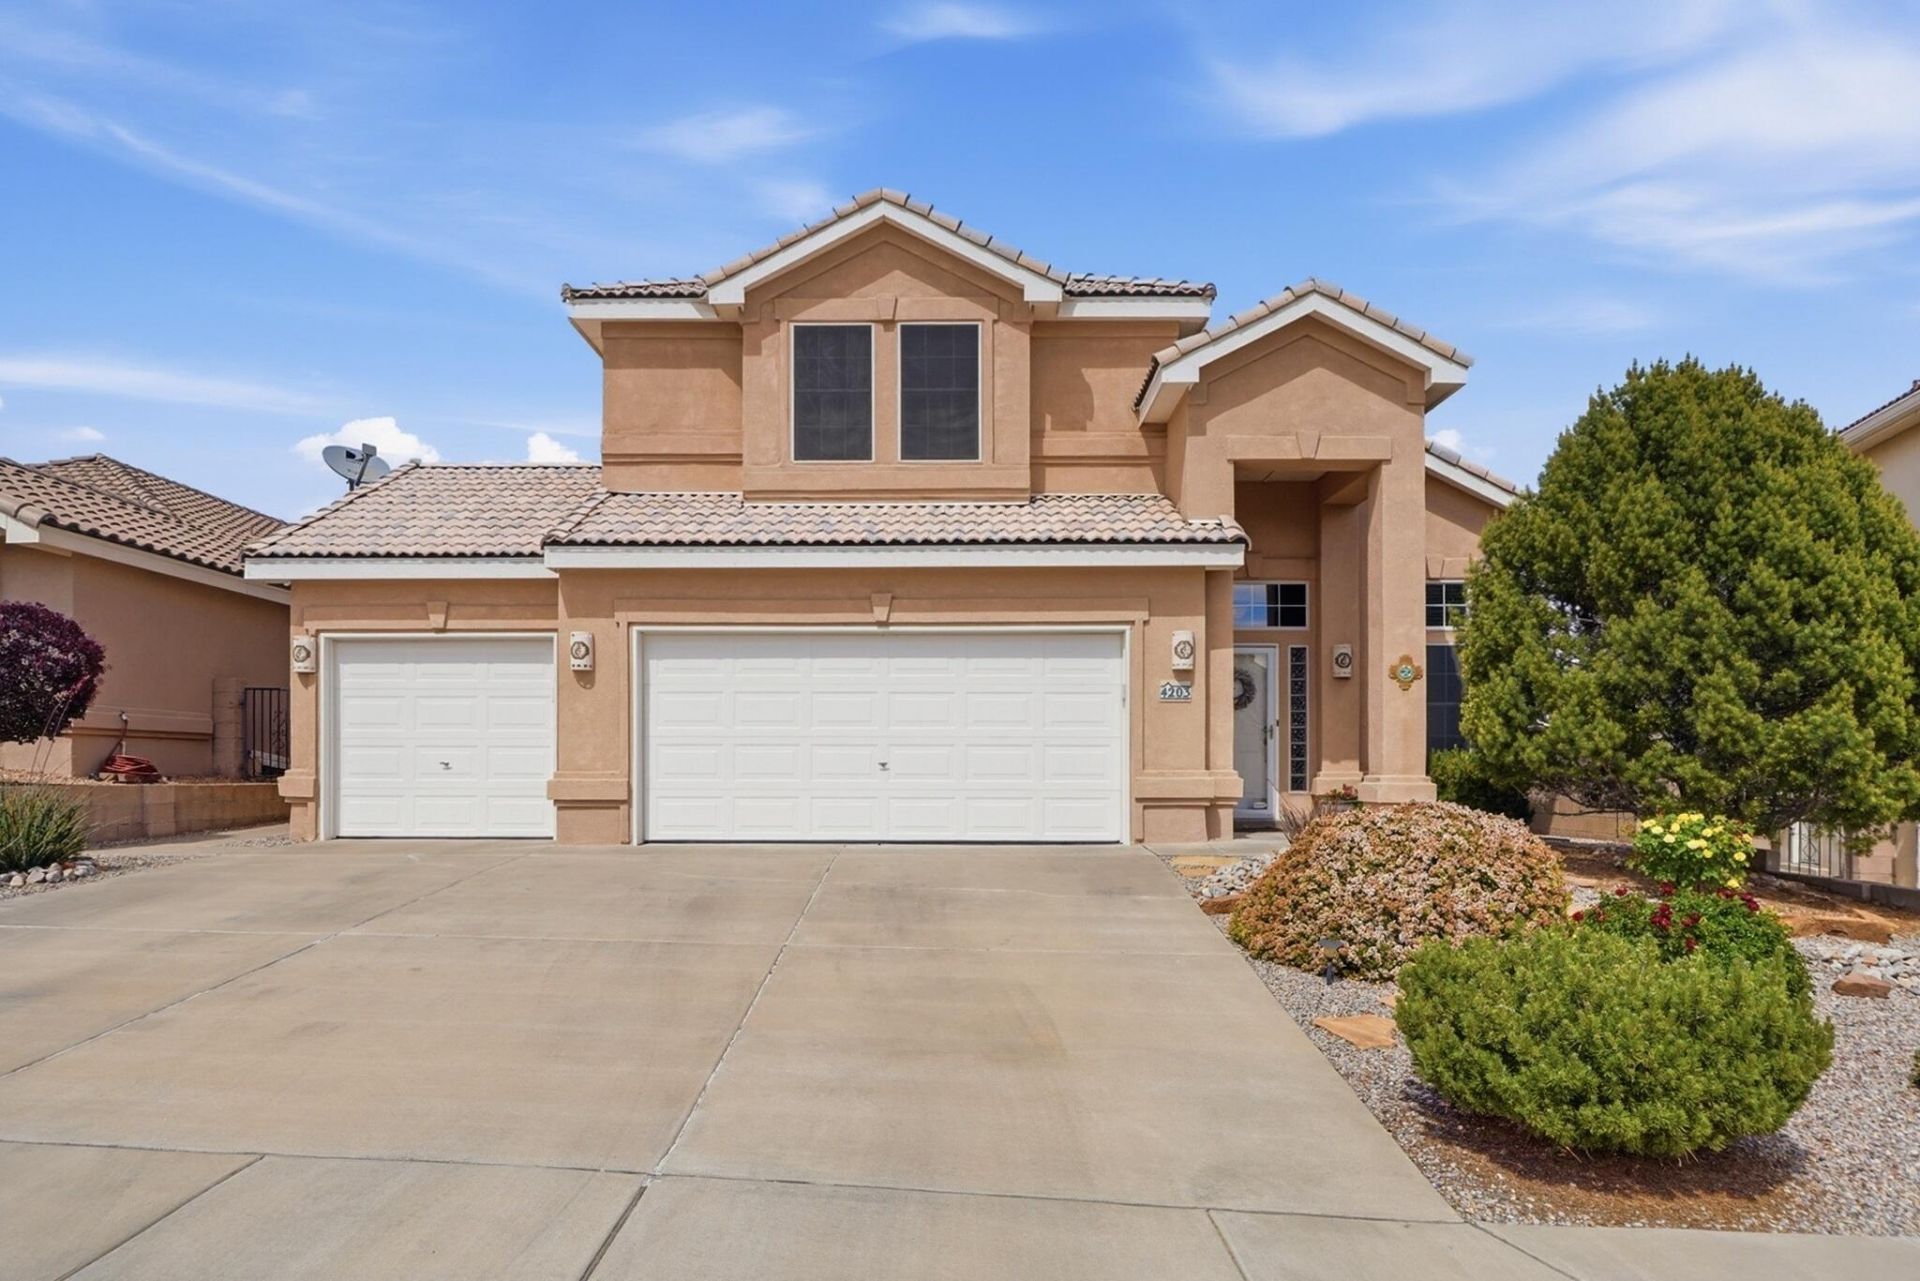
Great Views ! Located in the desirable Mirador Sandias subdivision , this well-maintained Kim Brooks home offers 2,528 sq,ft. with 3 bedrooms, 3 bathrooms , and outstanding Sandia Mountain views from the living room, kitchen , master suite, and private balcony.Recent improvements include refrigerated air , granite countertops in the kitchen and bathrooms , updated KitchenAid appliances , remodeled master shower with frameless glass, solar screens thruout , and a large Tuff Shed for additional storage. The spacious master suite features a large walk-in closet and access to some of the home's best views .The landscaped front and back yards provide a private outdoor setting with mature , low maintenance landscaping . A three-car garage includes tandem rear access to the backyard , offerin
Property Features
Property Type: Residential - Single Family
Cooling: Refrigerated
Fireplaces: 1
Garage: 3 car attached
Heating: Central, Forced Air, Natural Gas
Lot Size: 0.14 Acres
Roof Type: Pitched, Tile
Stories: 2.0
Taxes: $2,945
Year Built: 2000
Amenities
Bathtub
Ceiling Fan(s)
Separate/Formal Dining Room
Dual Sinks
Family/Dining Room
Garden Tub/Roman Tub
High Ceilings
Country Kitchen
Loft
Living/Dining Room
Multiple Living Areas
Soaking Tub
Separate Shower
Tub Shower
Walk-In Closet(s)
Balcony
Hot Tub/Spa
Private Entrance
Private Yard
Sprinkler/Irrigation
Feature Descriptions
Accessibility: None
Appliances: Dishwasher, Free-Standing Gas Range, Disposal, Microwave, Refrigerator
Days on Site: 78
Exterior: Frame, Synthetic Stucco
Fencing: Wall
Fireplace: Glass Doors, Gas Log
Flooring: Carpet, Tile, Wood
Formal Dining: Yes
HOA Fee: 160/ Annually
Hot Tub: Yes
Laundry: Washer Hookup, Electric Dryer Hookup, Gas Dryer Hookup
Lot: Sprinklers In Rear, Landscaped, Sprinklers Automatic, Views
Parcel#: 101306520151320420
Parking: Attached, Finished Garage, Garage, Garage Door Opener
Parking Notes: Attached, Finished Garage, Garage, Garage Door Opener
Patio/Porch: Balcony, Covered, Patio
Security: yes
Security: Security System, Smoke Detector(s)
Sewer: Public Sewer
Spa: Yes
Utilities: Electricity Connected, Natural Gas Connected, Sewer Connected, Underground Utilities, Water Connected
Water: Public
Window: Double Pane Windows, Insulated Windows, Thermal Windows
Local Schools
High School: Cibola
Middle School: Taylor
Elementary School: Seven Bar
Listed By / Shown By
Listed By
Agency Name: RE/MAX SELECT
Agency Phone: (505) 798-1000
Shown By
Agent Name: Marjorie Martin
Agent Phone: (505) 301-7215
Agency Title: Coldwell Banker Legacy

Estimate Your Payment
Estimated Payment
$ 1,566.96 per month $1,168.42 Principal & Interest $245.42 Property Tax $153.13 Homeowner's InsuranceChange Payment Information


Privacy Policy / DMCA Notice / ADA Accessibility


This site is hosted, designed and copyright
© 1994 - 2026 by
Delta Media Group, Inc. -- Patent Pending --
4203 Caprock Road Nw | MLS# 1103194
This single family home located at 4203 Caprock Road Nw, Albuquerque, NM 87114 is currently listed for sale with an asking price of $525,000. This property was built in 2000 and has 3 bedrooms and 2 full and 1 partial baths with 2528 sq. ft. Caprock Road Nw is located in the Plat Of Mirador Sandias Subdivision subdivision. Search Plat Of Mirador Sandias Subdivision real estate on mmartin.cblegacy.com today.