Marjorie Martin
REALTOR®


BEDS3
BATHS2 full
SQUARE FEET2,148
MLS#1104732
STATUSActive
PROPERTY TYPEResidential - Single Family
SUBDIVISIONSundance Mesa
Property Description
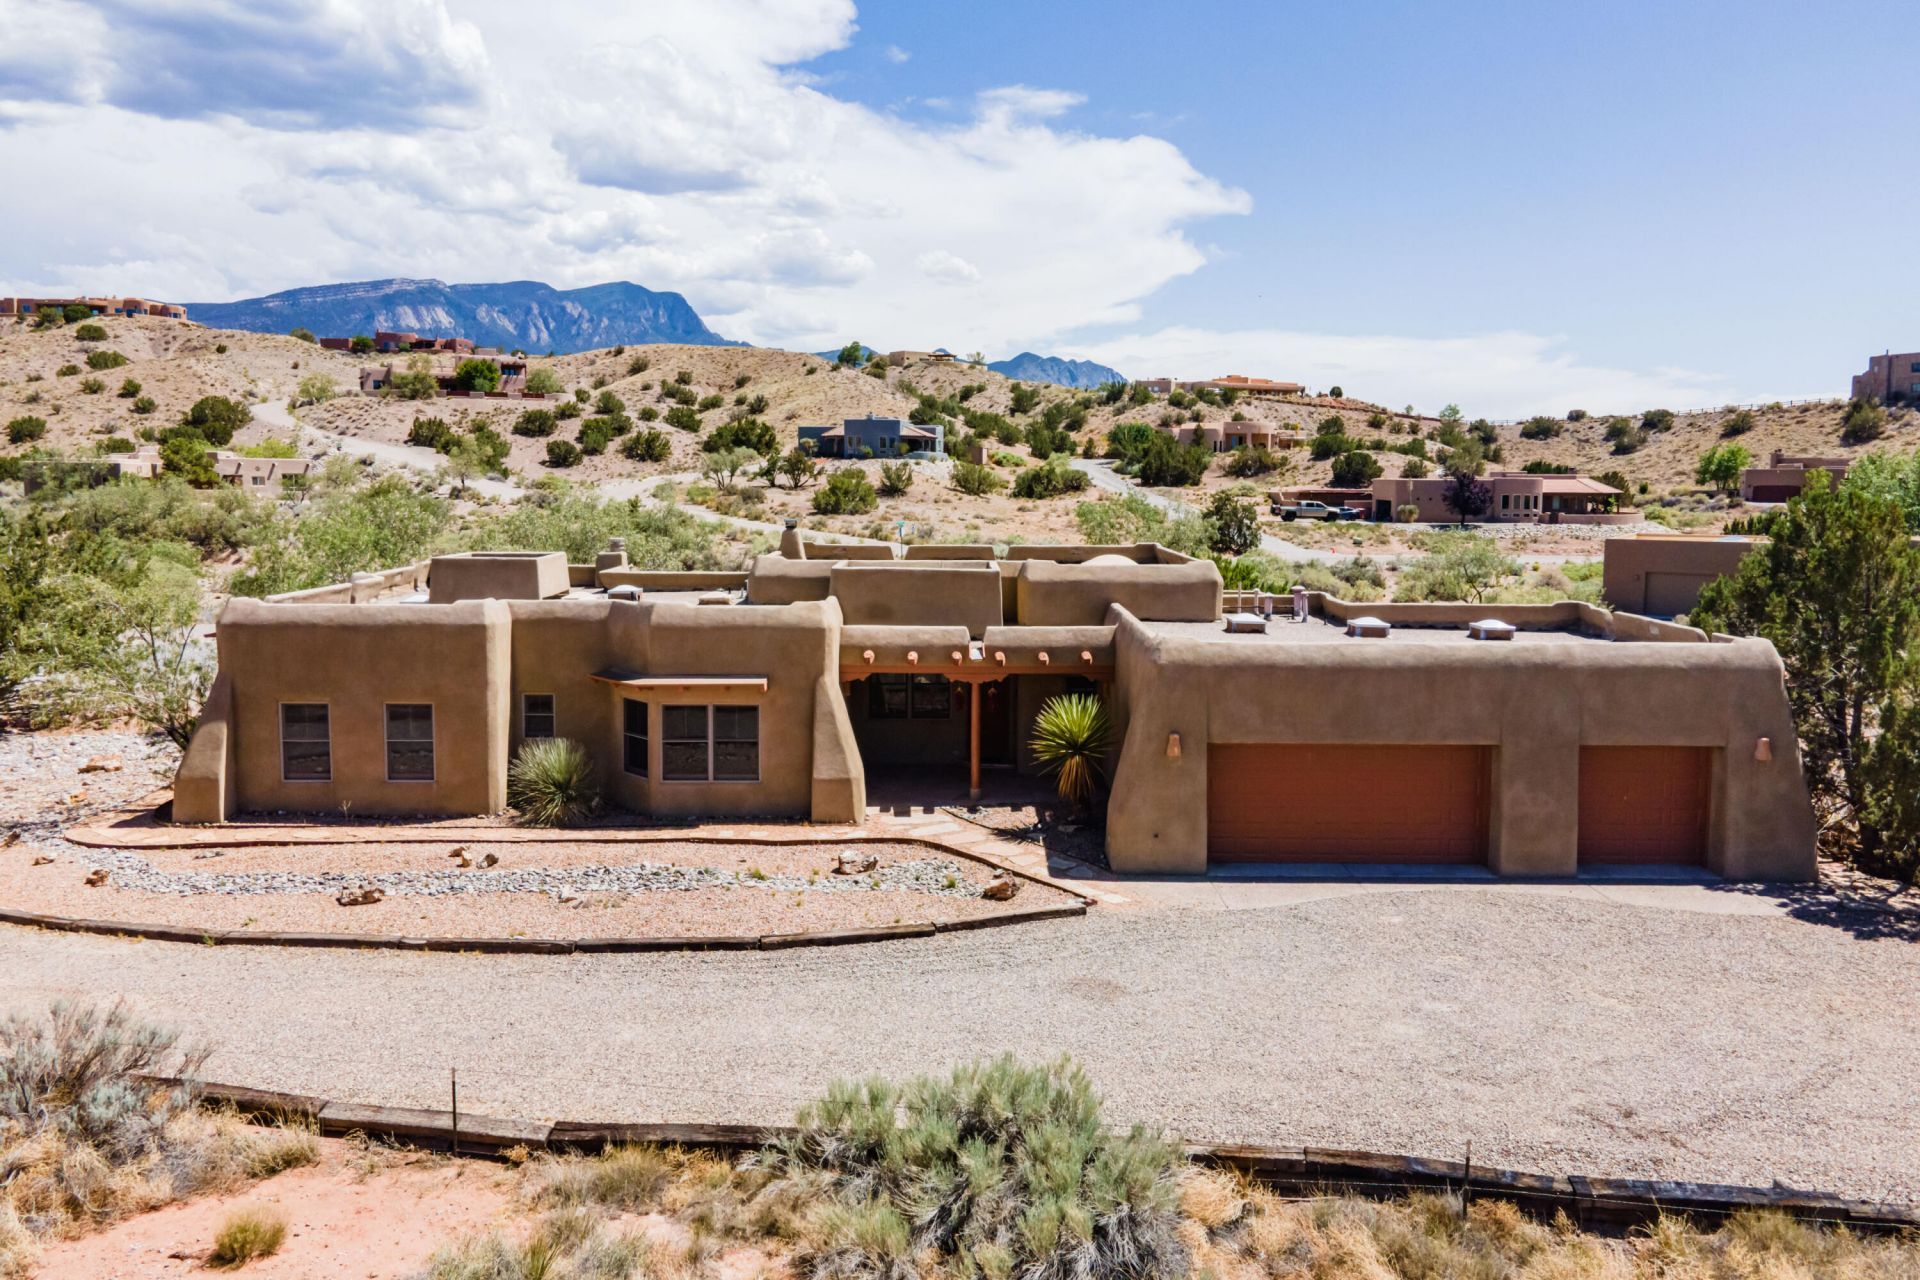
Breathtaking views of the Sandia Mountains & city lights from this beautiful custom home in Placitas, situated on approximately 1.4 acres. Boasting Southwestern character throughout with Saltillo tile flooring, beam & vigas ceilings, & 2 Kiva fireplaces. Expansive windows & skylights fill home with abundant natural light. The cook's kitchen offers style & functionality, with new LG gas range & dishwasher. Primary suite offers a peaceful retreat with a cozy kiva fireplace, direct patio access, spacious walk-in closet, & ensuite bath featuring a relaxing jetted tub & custom tiled shower. Outdoor living is equally impressive, with covered patios designed for enjoying the tranquil surroundings & natural beauty. Property backs to BLM land providing a scenic backdrop & a sense of spaciousness.
Property Features
Property Type: Residential - Single Family
Cooling: Evaporative Cooling, Multi Units
Fireplaces: 2
Garage: 3 car attached
Heating: Natural Gas, Radiant
Home Style: Custom
Lot Size: 1.40 Acres
Roof Type: Flat
Stories: 1.0
Taxes: $4,486
Year Built: 2002
Amenities
Beamed Ceilings
Bookcases
Ceiling Fan(s)
Dual Sinks
Entrance Foyer
Great Room
High Ceilings
Jetted Tub
Kitchen Island
Main Level Primary
Pantry
Skylights
Separate Shower
Water Closet(s)
Walk-In Closet(s)
Feature Descriptions
Accessibility: None
Appliances: Dryer, Dishwasher, Free-Standing Gas Range, Refrigerator, Range Hood, Washer
Days on Site: 45
Exterior: Frame, Stucco
Fireplace: Kiva
Flooring: Carpet, Tile
HOA Fee: 17/ Monthly
Laundry: Washer Hookup, Electric Dryer Hookup, Gas Dryer Hookup
Lot: Landscaped, Views, Xeriscape
Parcel#: 1022075481265
Parking: Attached, Garage, Garage Door Opener, Oversized
Parking Notes: Attached, Garage, Garage Door Opener, Oversized
Patio/Porch: Covered, Open, Patio
Sewer: Septic Tank
Utilities: Electricity Connected, Natural Gas Connected, Water Connected
Water: Community/Coop
Window: Double Pane Windows, Insulated Windows, Skylight(s)
Listed By / Shown By
Listed By
Agency Name: Coldwell Banker Legacy

Shown By
Agent Name: Marjorie Martin
Agent Phone: (505) 301-7215
Estimate Your Payment
Estimated Payment
$ 2,123.31 per month $1,546.77 Principal & Interest $373.83 Property Tax $202.71 Homeowner's InsuranceChange Payment Information


Privacy Policy / DMCA Notice / ADA Accessibility


This site is hosted, designed and copyright
© 1994 - 2026 by
Delta Media Group, Inc. -- Patent Pending --
41 Santa Ana Loop | MLS# 1104732
This single family home located at 41 Santa Ana Loop, Placitas, NM 87043 is currently listed for sale by Coldwell Banker Legacy, with an asking price of $695,000. This property was built in 2002 and has 3 bedrooms and 2 full baths with 2148 sq. ft. Santa Ana Loop is located in the Sundance Mesa subdivision. Search Sundance Mesa real estate on mmartin.cblegacy.com today.