Marjorie Martin
REALTOR®


BEDS5
BATHS4 full
SQUARE FEET3,365
MLS#1107502
STATUSActive
PROPERTY TYPEResidential - Single Family
SUBDIVISIONSandia Heights South
Property Description
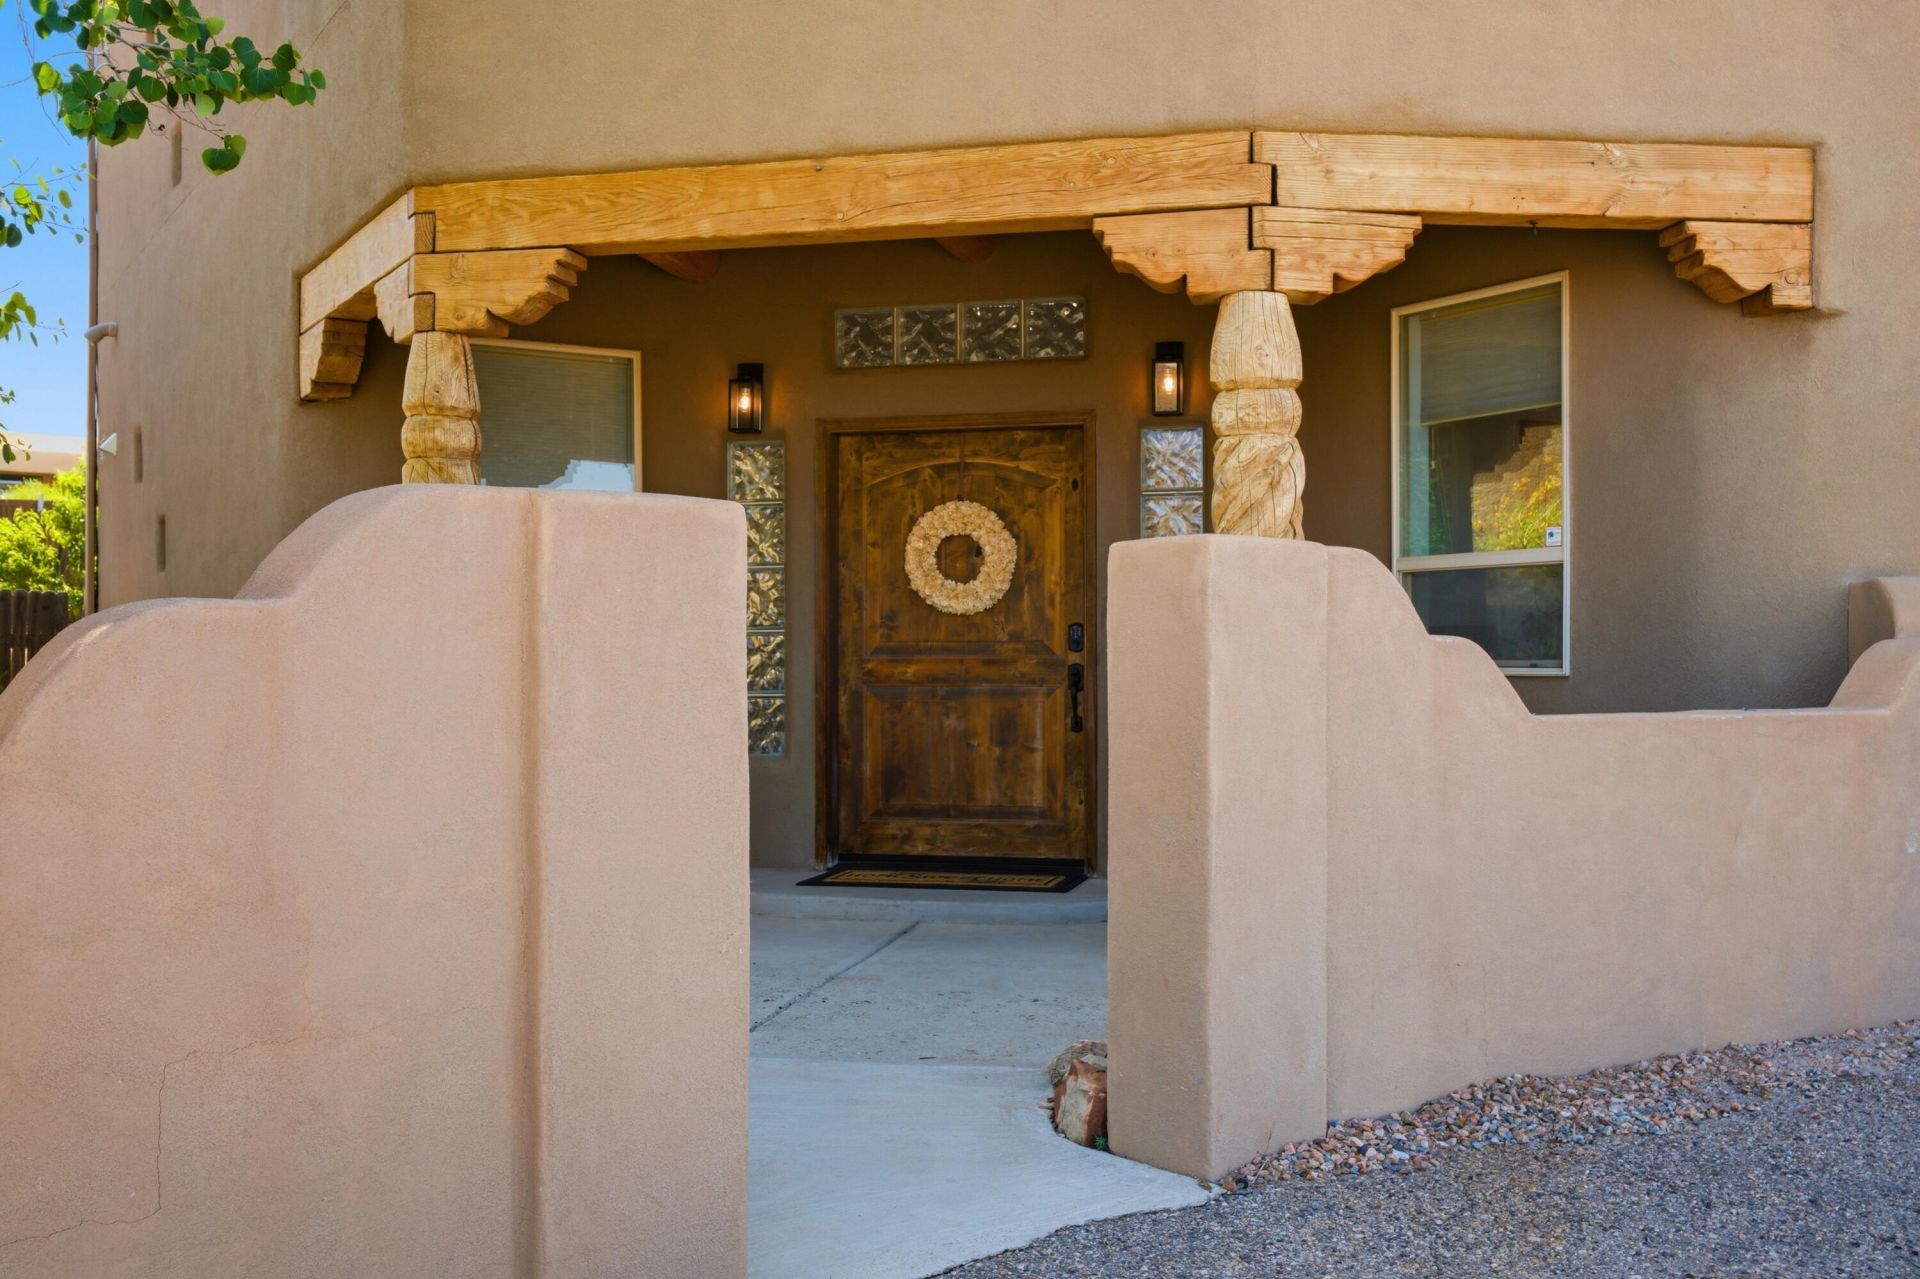
Custom Sandia Heights retreat showcasing breathtaking Sandia Mountain & sunset views from nearly every angle. Situated on a 1/4 acre lot near hiking/biking trails, this spacious 2-story home offers a rare 4 full bathrooms & dual primary suites-one upstairs & one downstairs. A courtyard entry leads to a grand foyer & an open floor plan featuring two inviting living areas with wood beam ceilings, tile flooring, & brand-new carpet. The kitchen offers an island, pantry, stainless steel appliances, & a large picture window framing stunning views. The spacious upstairs primary suite features a private balcony. Outside, enjoy the ultimate backyard oasis with a refinished pool, hot tub, water feature, pizza oven, & expansive entertainment space. Recent updates include all new doors.
Property Features
Property Type: Residential - Single Family
Cooling: Multi Units, Refrigerated
Fireplaces: 2
Garage: 2 car attached
Heating: Central, Forced Air, Natural Gas
Home Style: Pueblo
Lot Size: 0.21 Acres
Roof Type: Flat, Rolled/Hot Mop
Stories: 2.0
Taxes: $7,170
Year Built: 1988
Amenities
Beamed Ceilings
Ceiling Fan(s)
Dual Sinks
Garden Tub/Roman Tub
High Ceilings
Home Office
Jack and Jill Bath
Kitchen Island
Multiple Living Areas
Pantry
Skylights
Separate Shower
Walk-In Closet(s)
Balcony
Courtyard
Patio
Privacy Wall
Feature Descriptions
Accessibility: None
Appliances: Dishwasher
Days on Site: 2
Exterior: Frame, Stucco
Fireplace: Custom, Wood Burning
Flooring: Carpet, Tile
HOA Fee: 15/ Monthly
Laundry: Electric Dryer Hookup
Lot: Cul-De-Sac, Landscaped, Views
Parcel#: 102306404235020217
Parking: Attached, Finished Garage, Garage
Parking Notes: Attached, Finished Garage, Garage
Patio/Porch: Balcony, Covered, Open, Patio
Pool: Gunite, In Ground
Sewer: Public Sewer
Swimming Pool: Yes
Utilities: Electricity Connected, Natural Gas Connected, Sewer Connected, Water Connected
Water: Public
Window: Double Pane Windows, Insulated Windows, Skylight(s)
Local Schools
High School: La Cueva
Middle School: Desert Ridge
Elementary School: Double Eagle
Listed By / Shown By
Listed By
Agency Name: Coldwell Banker Legacy

Shown By
Agent Name: Marjorie Martin
Agent Phone: (505) 301-7215
Estimate Your Payment
Estimated Payment
$ 2,485.42 per month $1,669.17 Principal & Interest $597.50 Property Tax $218.75 Homeowner's InsuranceChange Payment Information


Privacy Policy / DMCA Notice / ADA Accessibility


This site is hosted, designed and copyright
© 1994 - 2026 by
Delta Media Group, Inc. -- Patent Pending --
2816 Tramway Circle Ne | MLS# 1107502
This single family home located at 2816 Tramway Circle Ne, Albuquerque, NM 87122 is currently listed for sale by Coldwell Banker Legacy, with an asking price of $750,000. This property was built in 1988 and has 5 bedrooms and 4 full baths with 3365 sq. ft. Tramway Circle Ne is located in the Sandia Heights South subdivision. Search Sandia Heights South real estate on mmartin.cblegacy.com today.