Marjorie Martin
REALTOR®


BEDS4
BATHS3 full
SQUARE FEET2,500
MLS#1107032
STATUSActive
PROPERTY TYPEResidential - Single Family
SUBDIVISIONRio Rancho Estates
Property Description
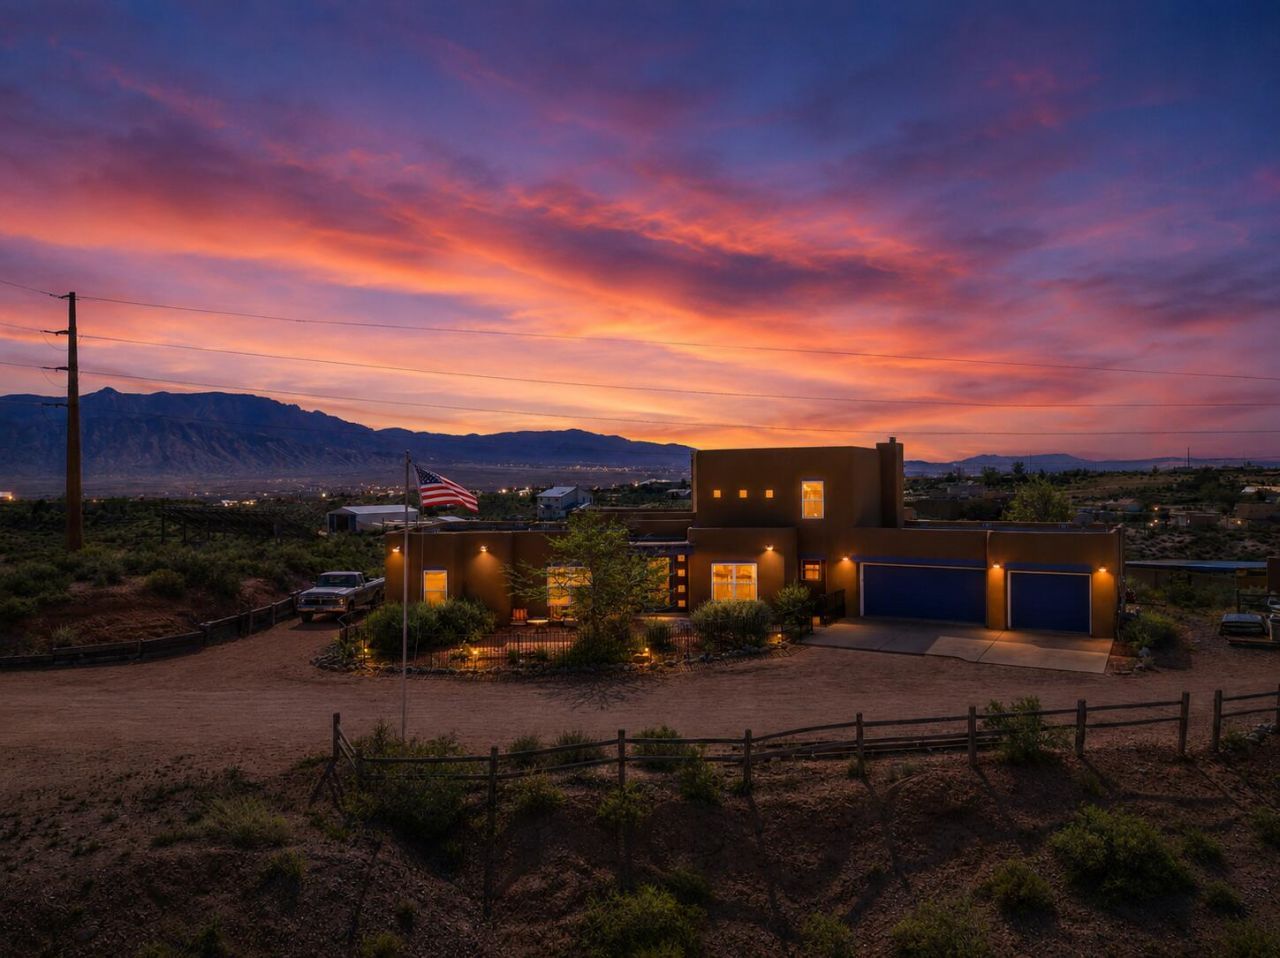
Rare opportunity to own 5 acres in the heart of Rio Rancho! This spacious 4 bedroom + office, 3 bath home offers endless possibilities with room for horses, RVs, recreational vehicles, a future workshop, pool, garden, or simply space to enjoy privacy and the New Mexico lifestyle. Take in beautiful Sandia Mountain views while still being minutes from shopping, restaurants, and city amenities. Features include a 3-car garage, OWNED solar panels, private well, refrigerated air, tankless water heater, and a reverse osmosis system. Complete with stalls, hay storage, and outbuilding space perfect for animals, hobbies, storage, or your next vision. A rare combination of space, views, and location! Lower interest rate available!
Property Features
Property Type: Residential - Single Family
Cooling: Multi Units, Refrigerated
Fireplaces: 1
Garage: 3 car attached
Heating: Central, Forced Air, Multiple Heating Units
Home Style: Northern New Mexico
Lot Size: 5.00 Acres
Roof Type: Tar/Gravel
Stories: 2.0
Taxes: $7,306
Year Built: 2000
Amenities
Beamed Ceilings
Bookcases
Bathtub
Ceiling Fan(s)
Cathedral Ceiling(s)
Great Room
High Ceilings
High Speed Internet
Home Office
Jack and Jill Bath
Jetted Tub
Country Kitchen
Kitchen Island
Loft
Pantry
Sitting Area in Master
Soaking Tub
Separate Shower
Utility Room
Walk-In Closet(s)
Instant Hot Water
Balcony
Courtyard
Deck
Private Entrance
Private Yard
Sprinkler/Irrigation
Feature Descriptions
Accessibility: None
Appliances: Dryer, Dishwasher, Free-Standing Gas Range, Disposal, Refrigerator, Range Hood, Water Softener Owned, Washer
Days on Site: 7
Exterior: Frame, Stucco
Fencimg: Back Yard, Full, Front Yard, Gate, Wall
Fireplace: Custom, Gas Log, Kiva
Flooring: Carpet, Tile, Vinyl
Laundry: Washer Hookup, Electric Dryer Hookup, Gas Dryer Hookup
Lot: Landscaped, Steep Slope, Few Trees, Views, Xeriscape
Parcel#: 1014071451203
Parking: Attached, Finished Garage, Garage, Oversized, RV Access/Parking
Parking Notes: Attached, Finished Garage, Garage, Oversized, RV Acces
Patio/Porch: Balcony, Covered, Deck, Open, Patio
Security: Security Gate, Smoke Detector(s)
Sewer: Septic Tank
Utilities: Cable Available, Electricity Connected, Natural Gas Connected, Sewer Connected, Water Connected
Water: Private, Well
Window: Double Pane Windows, Insulated Windows, Vinyl
Local Schools
High School: Rio Rancho
Middle School: Rio Rancho Mid High
Elementary School: Enchanted Hills
Listed By / Shown By
Listed By
Agency Name: Coldwell Banker Legacy

Shown By
Agent Name: Marjorie Martin
Agent Phone: (505) 301-7215
Estimate Your Payment
Estimated Payment
$ 2,345.72 per month $1,535.64 Principal & Interest $608.83 Property Tax $201.25 Homeowner's InsuranceChange Payment Information


Privacy Policy / DMCA Notice / ADA Accessibility


This site is hosted, designed and copyright
© 1994 - 2026 by
Delta Media Group, Inc. -- Patent Pending --
1460 Nez Perce Loop Ne | MLS# 1107032
This single family home located at 1460 Nez Perce Loop Ne, Rio Rancho, NM 87144 is currently listed for sale by Coldwell Banker Legacy, with an asking price of $690,000. This property was built in 2000 and has 4 bedrooms and 3 full baths with 2500 sq. ft. Nez Perce Loop Ne is located in the Rio Rancho Estates subdivision. Search Rio Rancho Estates real estate on mmartin.cblegacy.com today.