Marjorie Martin
REALTOR®


BEDS4
BATHS3 full
SQUARE FEET3,229
MLS#1107433
STATUSActive
PROPERTY TYPEResidential - Single Family
SUBDIVISIONCREST VIEW ADDITION
Property Description
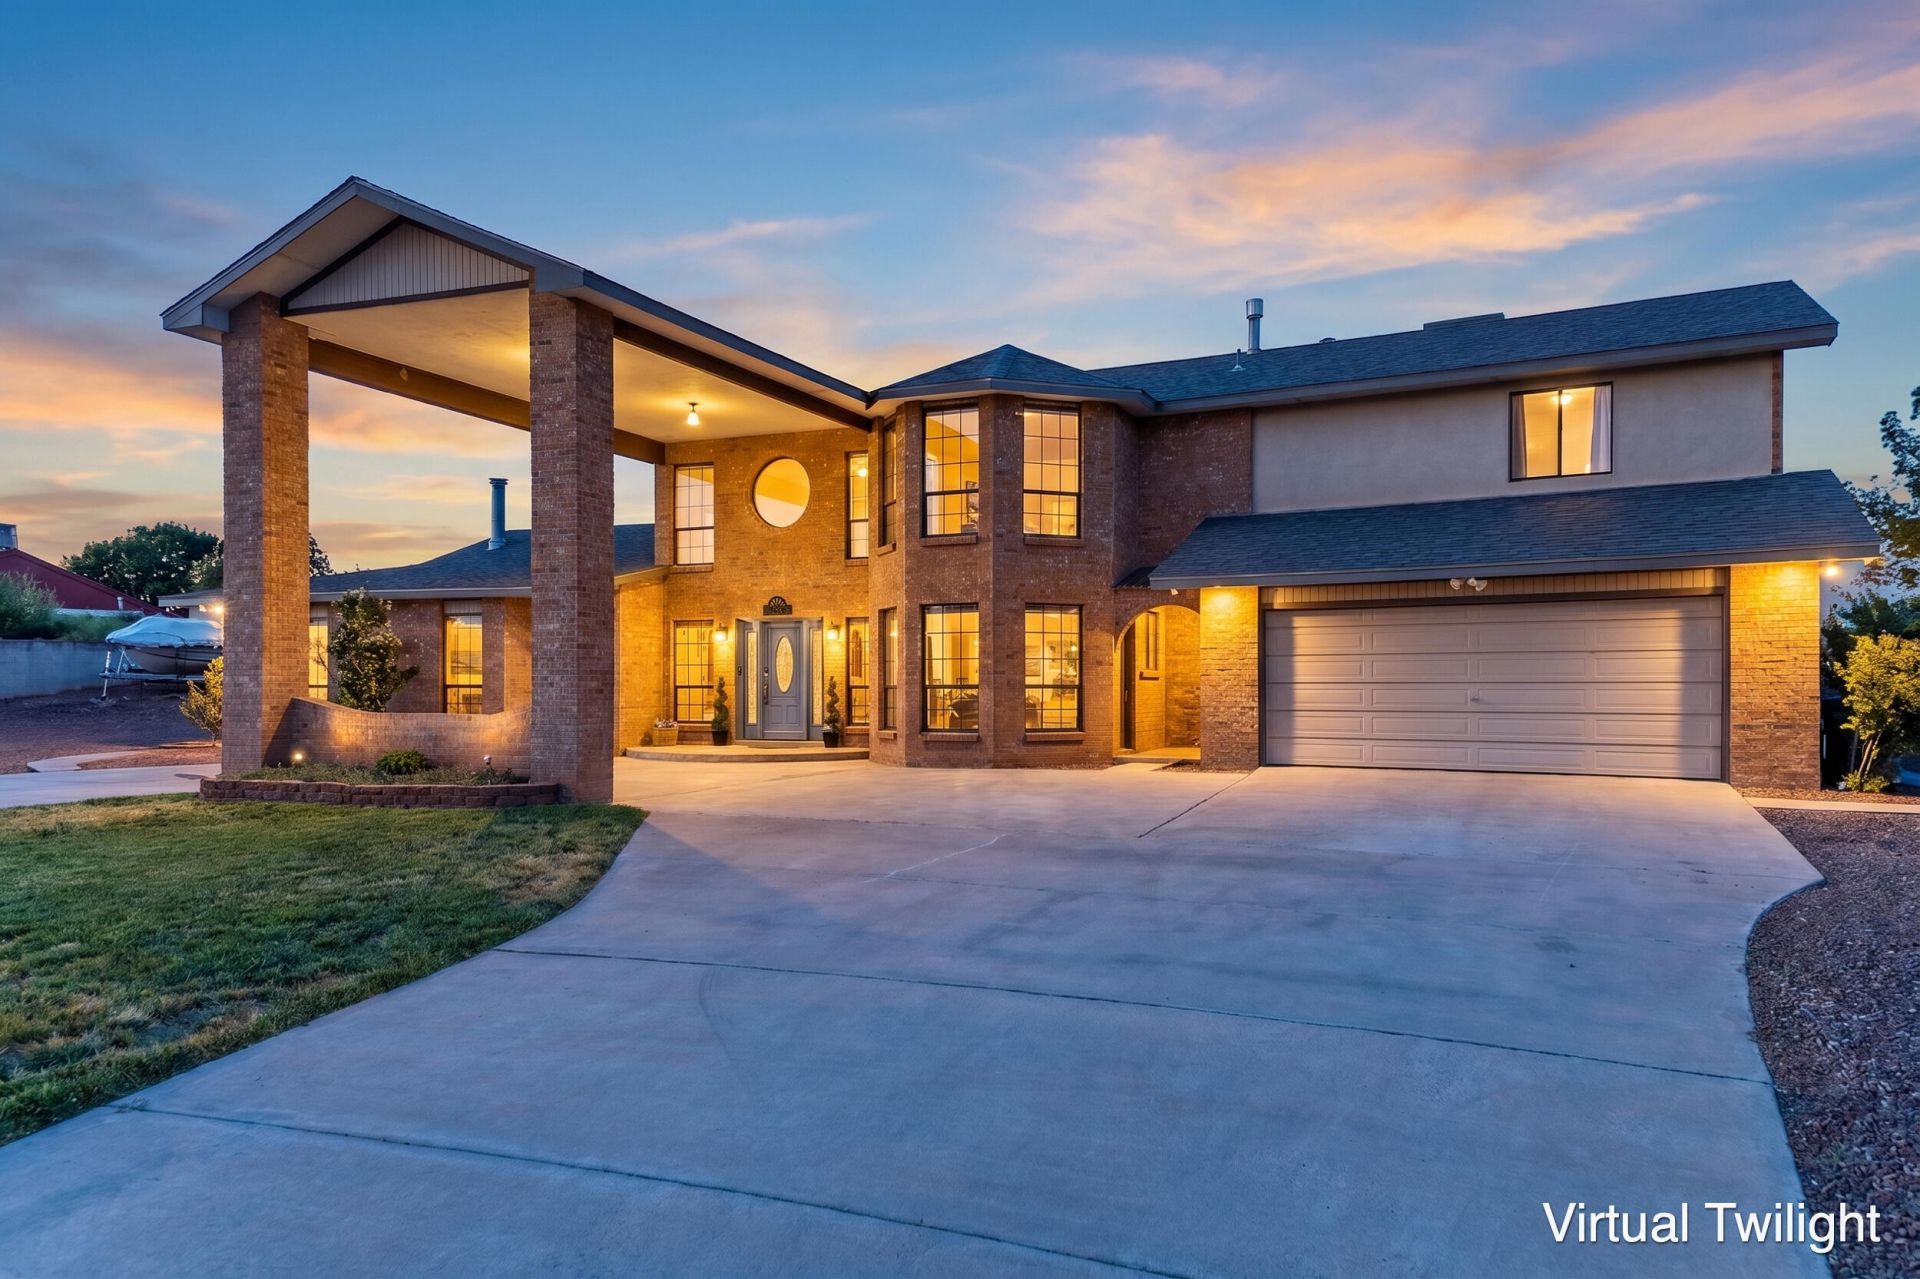
Discover the space, flexibility, and views you've been searching for! This beautifully maintained home offers over 3,200 square feet of living space on a 0.41-acre lot in the heart of Los Lunas. Inside, you'll find four spacious bedrooms, including two private primary suites, one featuring its own separate entrance that's ideal for multi-generational living or guests. Step outside to enjoy the mature landscaping and breathtaking views overlooking the valley. A detached 320-square-foot workshop provides the perfect space for hobbies or storage. Recent updates, including a newer roof, HVAC, and appliances. Conveniently located near shopping, dining, and with easy access to I-25, this exceptional property combines generous living space, versatile functionality, and an unbeatable location.
Property Features
Property Type: Residential - Single Family
Cooling: Multi Units, Refrigerated
Fireplaces: 1
Garage: 2 car attached
Heating: Baseboard, Forced Air, Multiple Heating Units
Lot Size: 0.41 Acres
Roof Type: Pitched, Shingle
Stories: 2.0
Taxes: $3,493
Year Built: 1991
Amenities
Bookcases
Bathtub
Ceiling Fan(s)
Entrance Foyer
High Ceilings
In-Law Floorplan
Multiple Living Areas
Main Level Primary
Multiple Primary Suites
Pantry
Skylights
Soaking Tub
Separate Shower
Sunken Living Room
Walk-In Closet(s)
Private Yard
Sprinkler/Irrigation
Private Entrance
Feature Descriptions
Appliances: Convection Oven, Dryer, Dishwasher, Free-Standing Electric Range, Disposal, Microwave, Refrigerator, Washer
Days on Site: 2
Exterior: Brick Veneer, Frame
Fencimg: Back Yard, Wall
Fireplace: Wood Burning
Flooring: Carpet, Laminate, Tile
Laundry: Washer Hookup, Electric Dryer Hookup, Gas Dryer Hookup
Lot: Lawn, Landscaped, Sprinklers Partial, Sprinkler System, Few Trees, Views
Parcel#: 1008038082146000000
Parking: Attached, Garage, Garage Door Opener
Parking Notes: Attached, Garage, Garage Door Opener
Patio/Porch: Covered, Patio
Security: Smoke Detector(s)
Sewer: Public Sewer
Utilities: Electricity Connected, Natural Gas Connected, Sewer Connected, Underground Utilities, Water Connected
Water: Public
Window: Double Pane Windows, Insulated Windows, Sliding, Skylight(s)
Listed By / Shown By
Listed By
Agency Name: Century 21 Champions
Agency Phone: (505) 865-3381
Shown By
Agent Name: Marjorie Martin
Agent Phone: (505) 301-7215
Agency Title: Coldwell Banker Legacy

Estimate Your Payment
Estimated Payment
$ 1,549.45 per month $1,112.56 Principal & Interest $291.08 Property Tax $145.80 Homeowner's InsuranceChange Payment Information


Privacy Policy / DMCA Notice / ADA Accessibility


This site is hosted, designed and copyright
© 1994 - 2026 by
Delta Media Group, Inc. -- Patent Pending --
1407 Valley View Drive Sw | MLS# 1107433
This single family home located at 1407 Valley View Drive Sw, Los Lunas, NM 87031 is currently listed for sale with an asking price of $499,900. This property was built in 1991 and has 4 bedrooms and 3 full baths with 3229 sq. ft. Valley View Drive Sw is located in the CREST VIEW ADDITION subdivision. Search CREST VIEW ADDITION real estate on mmartin.cblegacy.com today.