Marjorie Martin
REALTOR®


BEDS3
BATHS2 full
SQUARE FEET1,766
MLS#1105446
STATUSPending
PROPERTY TYPEResidential - Single Family
SUBDIVISIONCanyon Hills Subd
Property Description
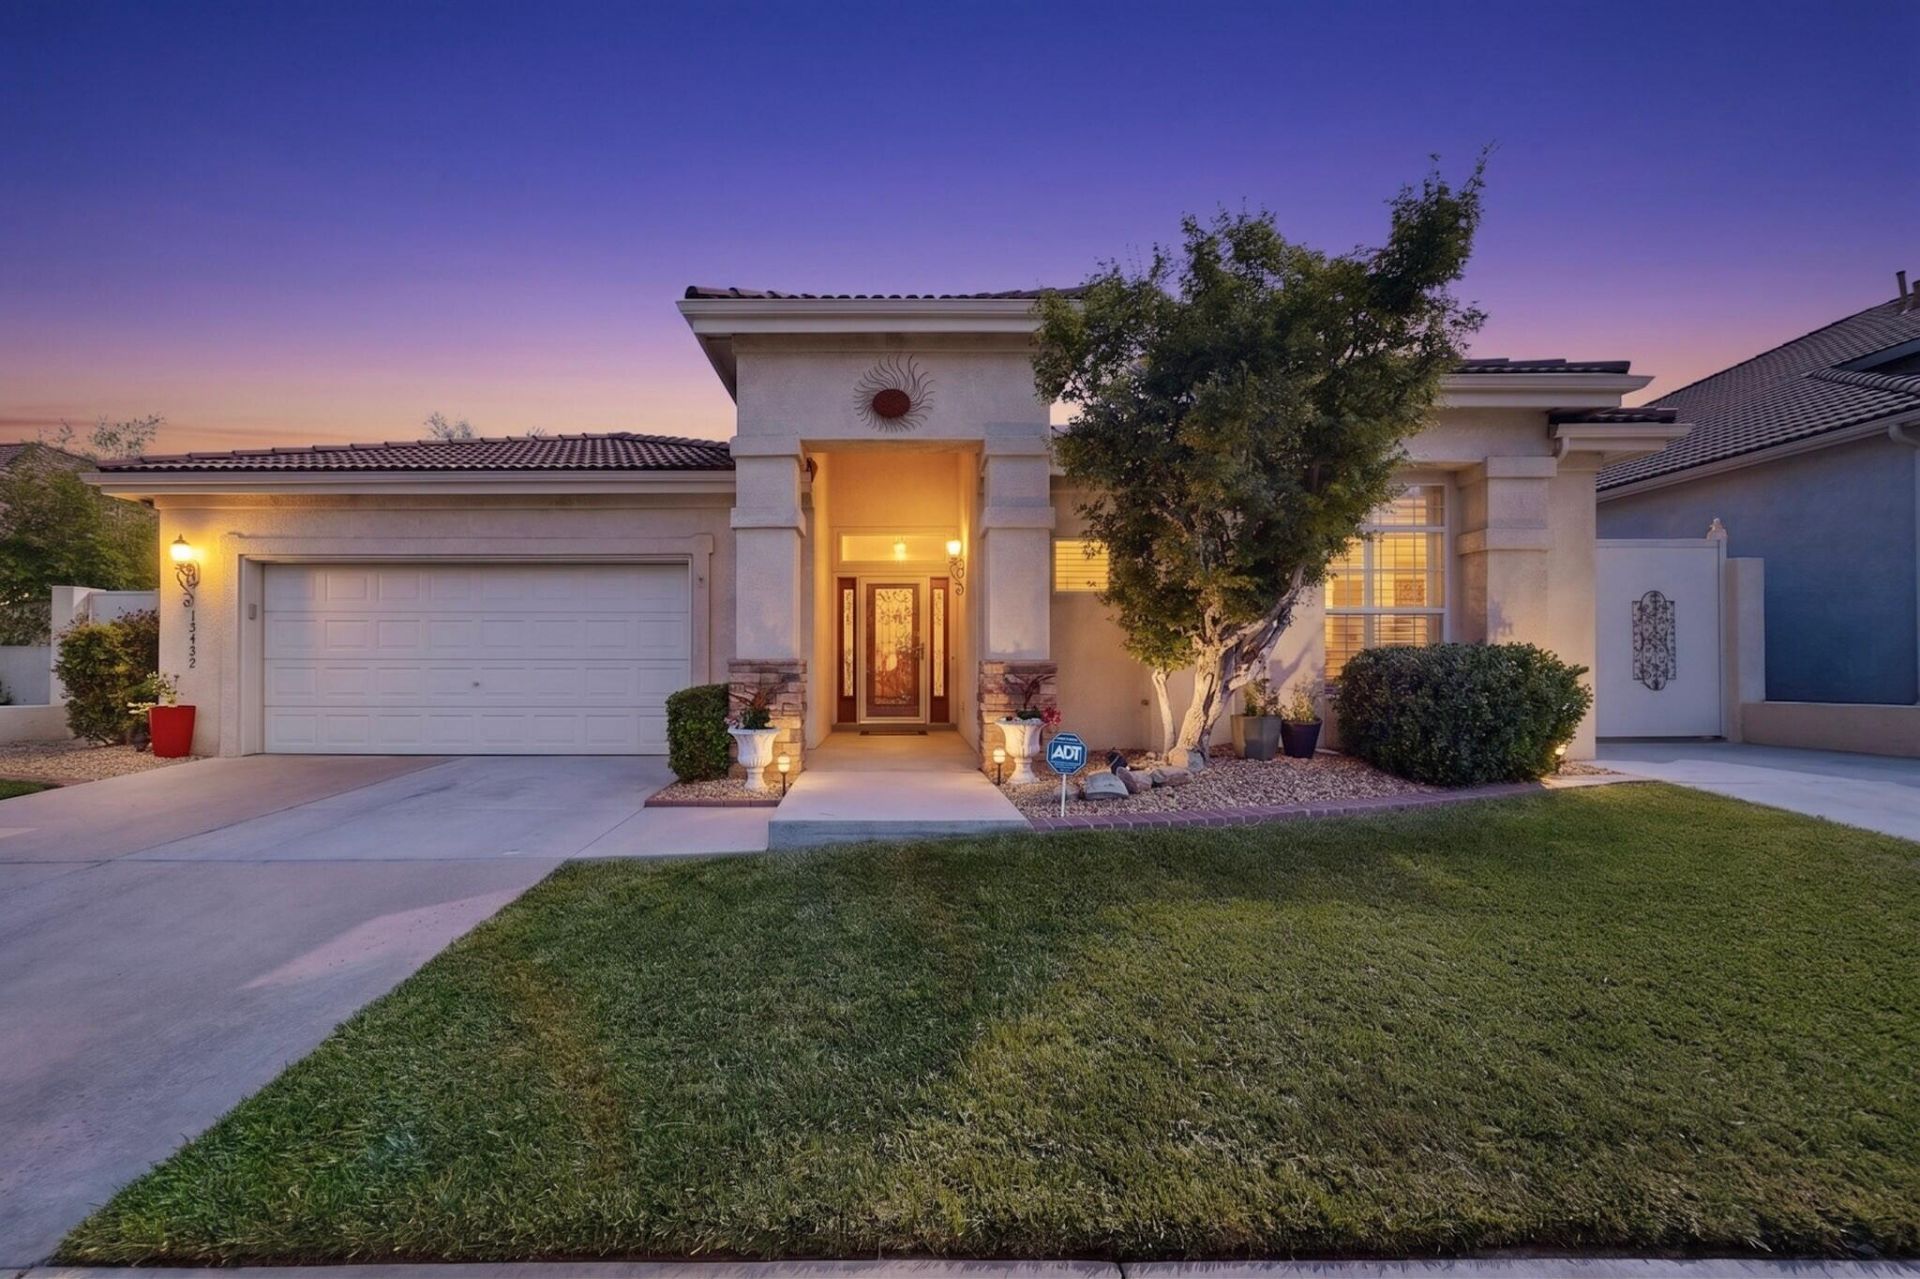
Enjoy 1,820 sf of thoughtfully updated living space. This 3-bed, 2-bath open floor plan features vaulted ceilings, gas fireplace, a spacious kitchen w/stainless steel appliances, granite counters, pendant lighting, ample storage, cabinet lighting, and a dry bar. The primary suite offers a redesigned walk-in closet, crown molding, a jetted tub, a glass-tile shower, and granite counters. Immaculate landscaping w/synthetic turf, a covered patio, and a paved firepit area. Extras include a 2-car garage w/shelving, a 220v outlet, a second driveway w/backyard access to a carport, shed, dog kennel, sprinkler/drip irrigation, and an alarm system. Enjoy the neighborhood park and just steps to the breathtaking foothill trails. Move-in ready w/extensive upgrades.
Property Features
Property Type: Residential - Single Family
Cooling: Evaporative Cooling
Fireplaces: 1
Garage: 2 car attached
Heating: Central, Forced Air, Natural Gas
Lot Size: 0.14 Acres
Roof Type: Pitched, Tile
Stories: 1.0
Taxes: $3,937
Year Built: 1994
Amenities
Attic
Ceiling Fan(s)
Dual Sinks
Entrance Foyer
Great Room
High Ceilings
High Speed Internet
Jetted Tub
Kitchen Island
Main Level Primary
Pantry
Sitting Area in Master
Skylights
Separate Shower
Cable TV
Walk-In Closet(s)
Fire Pit
Private Yard
Sprinkler/Irrigation
Feature Descriptions
Accessibility: None
Appliances: Dryer, Dishwasher, Free-Standing Electric Range, Disposal, Microwave, Refrigerator, Self Cleaning Oven, Wine Cooler, Washer
Days on Site: 37
Exterior: Frame, Stucco
Fencing: Back Yard, Gate, Wall
Fireplace: Gas Log
Flooring: Carpet, Laminate, Tile
Laundry: Washer Hookup, Electric Dryer Hookup, Gas Dryer Hookup
Lot: Sprinklers In Rear, Lawn, Landscaped, Sprinklers Automatic, Sprinkler System, Few Trees, Views
Parcel#: 102305834624440467
Parking: Attached, Electricity, Finished Garage, Garage, Garage Door Opener, Storage
Parking Notes: Attached, Electricity, Finished Garage, Garage, Garage
Patio/Porch: Covered, Open, Patio
Security: Security System, Security Gate, Smoke Detector(s)
Security: yes
Sewer: Public Sewer
Utilities: Cable Connected, Electricity Connected, Natural Gas Connected, Phone Connected, Sewer Connected, Underground Utilities, Water Connected
Water: Public
Window: Double Pane Windows, Insulated Windows, Skylight(s)
Local Schools
High School: Manzano
Middle School: Grant
Elementary School: Collett Park
Listed By / Shown By
Listed By
Agency Name: Coldwell Banker Legacy

Shown By
Agent Name: Marjorie Martin
Agent Phone: (505) 301-7215
Estimate Your Payment
Estimated Payment
$ 1,548.69 per month $1,079.18 Principal & Interest $328.08 Property Tax $141.43 Homeowner's InsuranceChange Payment Information


Privacy Policy / DMCA Notice / ADA Accessibility


This site is hosted, designed and copyright
© 1994 - 2026 by
Delta Media Group, Inc. -- Patent Pending --
13632 N Rim Road Ne | MLS# 1105446
This single family home located at 13632 N Rim Road Ne, Albuquerque, NM 87112 is currently listed for sale by Coldwell Banker Legacy, with an asking price of $484,900. This property was built in 1994 and has 3 bedrooms and 2 full baths with 1766 sq. ft. N Rim Road Ne is located in the Canyon Hills Subd subdivision. Search Canyon Hills Subd real estate on mmartin.cblegacy.com today.