Marjorie Martin
REALTOR®



BEDS4
BATHS3 full
SQUARE FEET3,600
MLS#1107405
STATUSActive
PROPERTY TYPEResidential - Single Family
SUBDIVISIONPlat Of The Canyons At High Desert
Property Description
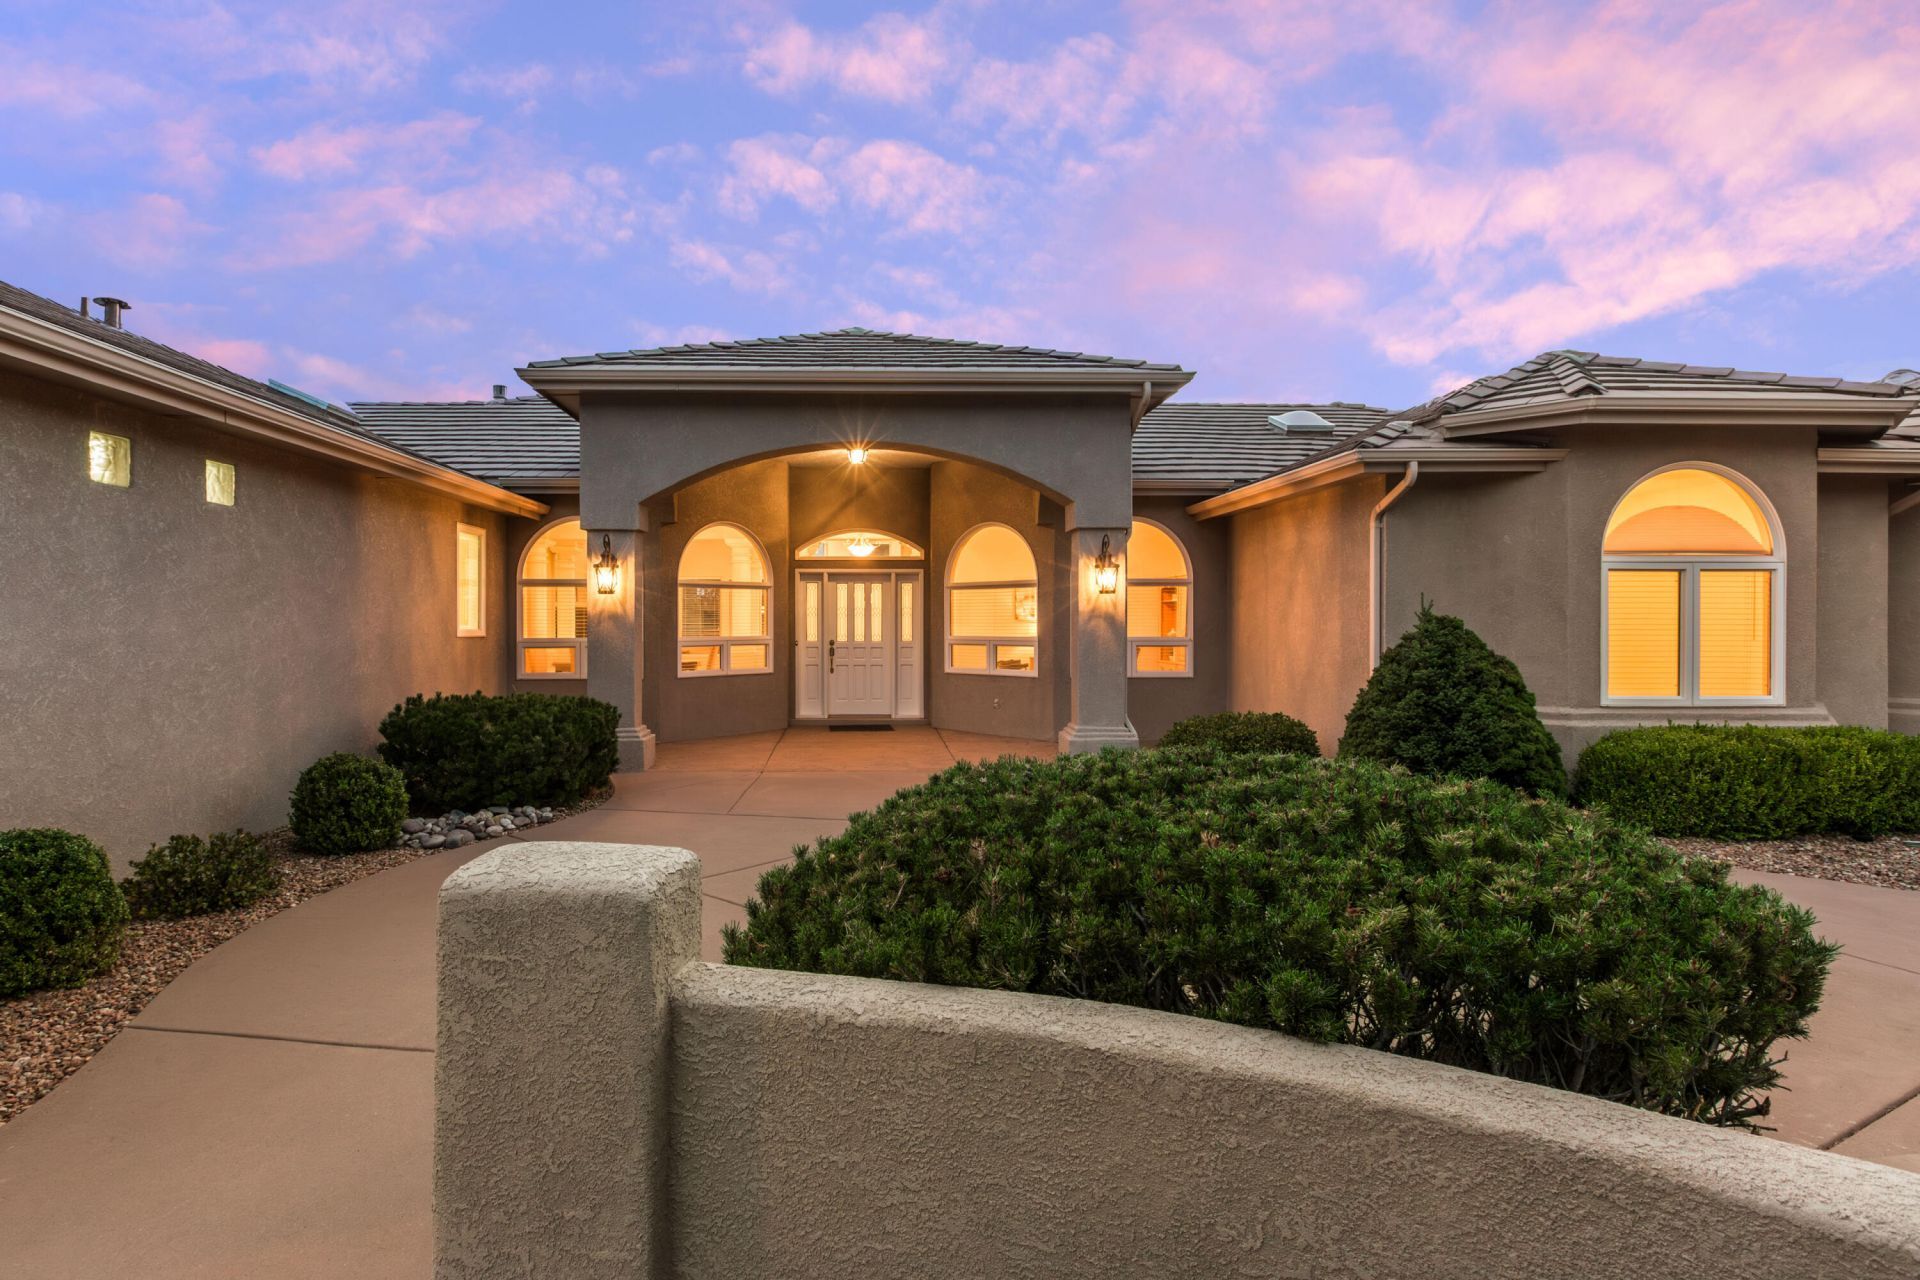
HIGH DESERT! Welcome home to this exceptional custom Rutledge 4-bed/ 3-bath residence in the gated Canyons! Mountain VIEWS! Inviting great room & open floorplan feature soaring ceilings & expansive windows that flood the space with natural light. The chef's kitchen offers granite countertops, large center island & breakfast nook. The separated primary suite is a retreat, complete with a luxurious en-suite bath w/jacuzzi tub & generous walk-in closet. Three additional good-sized bedrooms provide flexibility for family or guests. Throughout the home, you'll find abundant storage to keep everything organized. Step outside to the rooftop view deck to enjoy spectacular Sandia Mountain sunrises, vibrant NM sunsets & city lights. Additional highlights include: Spacious 3-car garage, whole house plumbed for water softener & reverse osmosis system, gated keyed entry to open space, quiet cul-de sac location and so much more!
Listing Video
Property Features
Property Type: Residential - Single Family
Cooling: Multi Units, Refrigerated
Fireplaces: 1
Garage: 3 car attached
Heating: Radiant
Home Style: Custom
Lot Size: 0.35 Acres
Roof Type: Shingle, Tile
Stories: 1.0
Taxes: $10,951
Year Built: 1999
Amenities
Breakfast Area
Cathedral Ceiling(s)
Separate/Formal Dining Room
Dual Sinks
Entrance Foyer
Great Room
Home Office
Jetted Tub
Kitchen Island
Multiple Living Areas
Main Level Primary
Pantry
Skylights
Walk-In Closet(s)
Courtyard
Private Yard
Water Feature
Feature Descriptions
Appliances: Built-In Gas Range, Double Oven, Dishwasher, Microwave, Refrigerator, Range Hood
Days on Site: 10
Exterior: Frame, Stucco
Fencing: Gate, Wall
Flooring: Carpet, Tile
Formal Dining: Yes
HOA Fee: 419/ Quarterly
Laundry: Washer Hookup, Electric Dryer Hookup, Gas Dryer Hookup
Lot: Cul-De-Sac, Lawn, Landscaped, Views
Parcel#: 102306227303440308
Parking: Attached, Door-Multi, Garage, Two Car Garage, Oversized, Storage
Parking Notes: Attached, Door-Multi, Garage, Two Car Garage, Oversize
Patio/Porch: Covered, Open, Patio
Security: Security Gate
Sewer: Public Sewer
Utilities: Electricity Connected, Natural Gas Connected, Sewer Connected, Water Connected
Water: Public
Window: Double Pane Windows, Insulated Windows, Skylight(s)
Local Schools
High School: Eldorado
Middle School: Eisenhower
Elementary School: Georgia O Keeffe
Listed By / Shown By
Listed By
Agency Name: Coldwell Banker Legacy

Shown By
Agent Name: Marjorie Martin
Agent Phone: (505) 301-7215
Estimate Your Payment
Estimated Payment
$ 4,184.99 per month $2,893.24 Principal & Interest $912.58 Property Tax $379.17 Homeowner's InsuranceChange Payment Information


Privacy Policy / DMCA Notice / ADA Accessibility


This site is hosted, designed and copyright
© 1994 - 2026 by
Delta Media Group, Inc. -- Patent Pending --
13215 Canyon Edge Trail Ne | MLS# 1107405
This single family home located at 13215 Canyon Edge Trail Ne, Albuquerque, NM 87111 is currently listed for sale by Coldwell Banker Legacy, with an asking price of $1,300,000. This property was built in 1999 and has 4 bedrooms and 3 full baths with 3600 sq. ft. Canyon Edge Trail Ne is located in the Plat Of The Canyons At High Desert subdivision. Search Plat Of The Canyons At High Desert real estate on mmartin.cblegacy.com today.