Marjorie Martin
REALTOR®


BEDS3
BATHS2 full
SQUARE FEET1,706
MLS#1105385
STATUSActive
PROPERTY TYPEResidential - Single Family
SUBDIVISIONAmended Academy Place Subd
Property Description
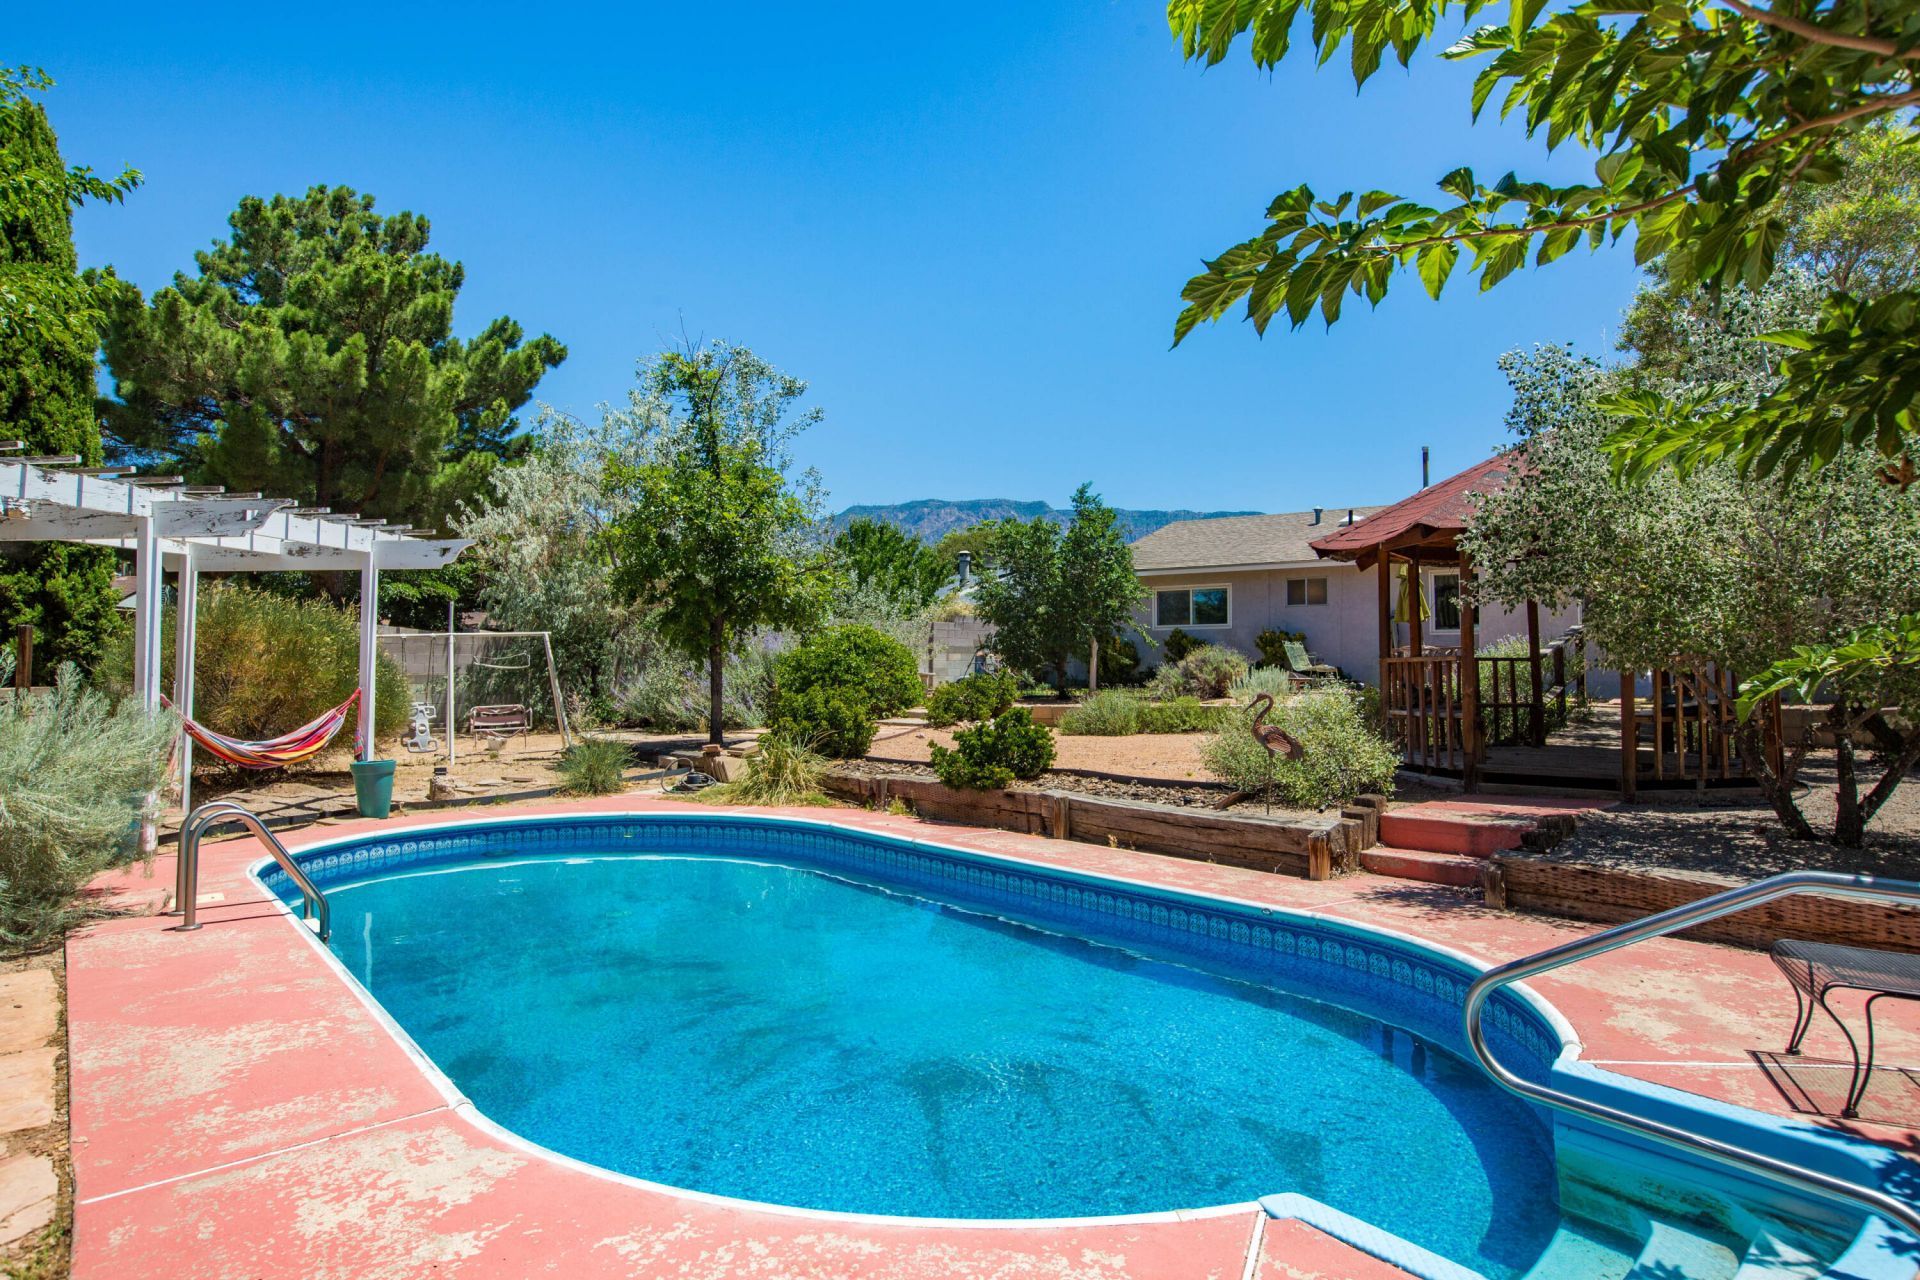
Enjoy Summer sun & fun in the sparkling POOL!! Huge backyard with mature trees & shrubs and gazebo; perfect for entertaining family & friends, parties or just relaxing for a morning swim or evening dining! Beautiful 3BDR/2BA with open great room & dining, second living room/game room w/skylight and patio access. Classic galley style kitchen with sunny bkfst nook. Tile flooring, and new carpet in the secondary bdrs. 1CG with a large storage room. Excellent location in Academy Place, close to parks, schools, shopping and the foothills trails!
Property Features
Property Type: Residential - Single Family
Cooling: Evaporative Cooling
Fireplaces: 1
Garage: 1 car attached
Heating: Central, Forced Air
Lot Size: 0.34 Acres
Roof Type: Pitched, Shingle
Stories: 1.0
Taxes: $3,274
Year Built: 1976
Amenities
Breakfast Area
Ceiling Fan(s)
Entrance Foyer
Living/Dining Room
Multiple Living Areas
Main Level Primary
Shower Only
Separate Shower
Private Yard
Feature Descriptions
Accessibility: None
Appliances: Dishwasher, Free-Standing Electric Range, Microwave, Refrigerator
Days on Site: 38
Exterior: Brick Veneer, Frame, Stucco
Fencing: Wall
Fireplace: Wood Burning
Flooring: Carpet, Tile
Laundry: Electric Dryer Hookup
Parcel#: 102106228000540101
Parking: Attached, Garage, Garage Door Opener
Parking Notes: Attached, Garage, Garage Door Opener
Patio/Porch: Open, Patio
Pool: In Ground, Vinyl
Sewer: Public Sewer
Swimming Pool: Yes
Utilities: Electricity Connected, Natural Gas Connected, Sewer Connected, Water Connected
Water: Public
Window: Double Pane Windows, Insulated Windows
Local Schools
High School: Eldorado
Middle School: Eisenhower
Elementary School: Hubert Humphrey
Listed By / Shown By
Listed By
Agency Name: Coldwell Banker Legacy

Shown By
Agent Name: Marjorie Martin
Agent Phone: (505) 301-7215
Estimate Your Payment
Estimated Payment
$ 1,322.52 per month $928.06 Principal & Interest $272.83 Property Tax $121.63 Homeowner's InsuranceChange Payment Information


Privacy Policy / DMCA Notice / ADA Accessibility


This site is hosted, designed and copyright
© 1994 - 2026 by
Delta Media Group, Inc. -- Patent Pending --
10405 Mazatlan Drive Ne | MLS# 1105385
This single family home located at 10405 Mazatlan Drive Ne, Albuquerque, NM 87111 is currently listed for sale by Coldwell Banker Legacy, with an asking price of $417,000. This property was built in 1976 and has 3 bedrooms and 2 full baths with 1706 sq. ft. Mazatlan Drive Ne is located in the Amended Academy Place Subd subdivision. Search Amended Academy Place Subd real estate on mmartin.cblegacy.com today.