Marjorie Martin
REALTOR®


BEDS3
BATHS2 full
SQUARE FEET1,979
MLS#1103908
STATUSPending
PROPERTY TYPEResidential - Single Family
SUBDIVISIONElder Homestead Addition
Property Description
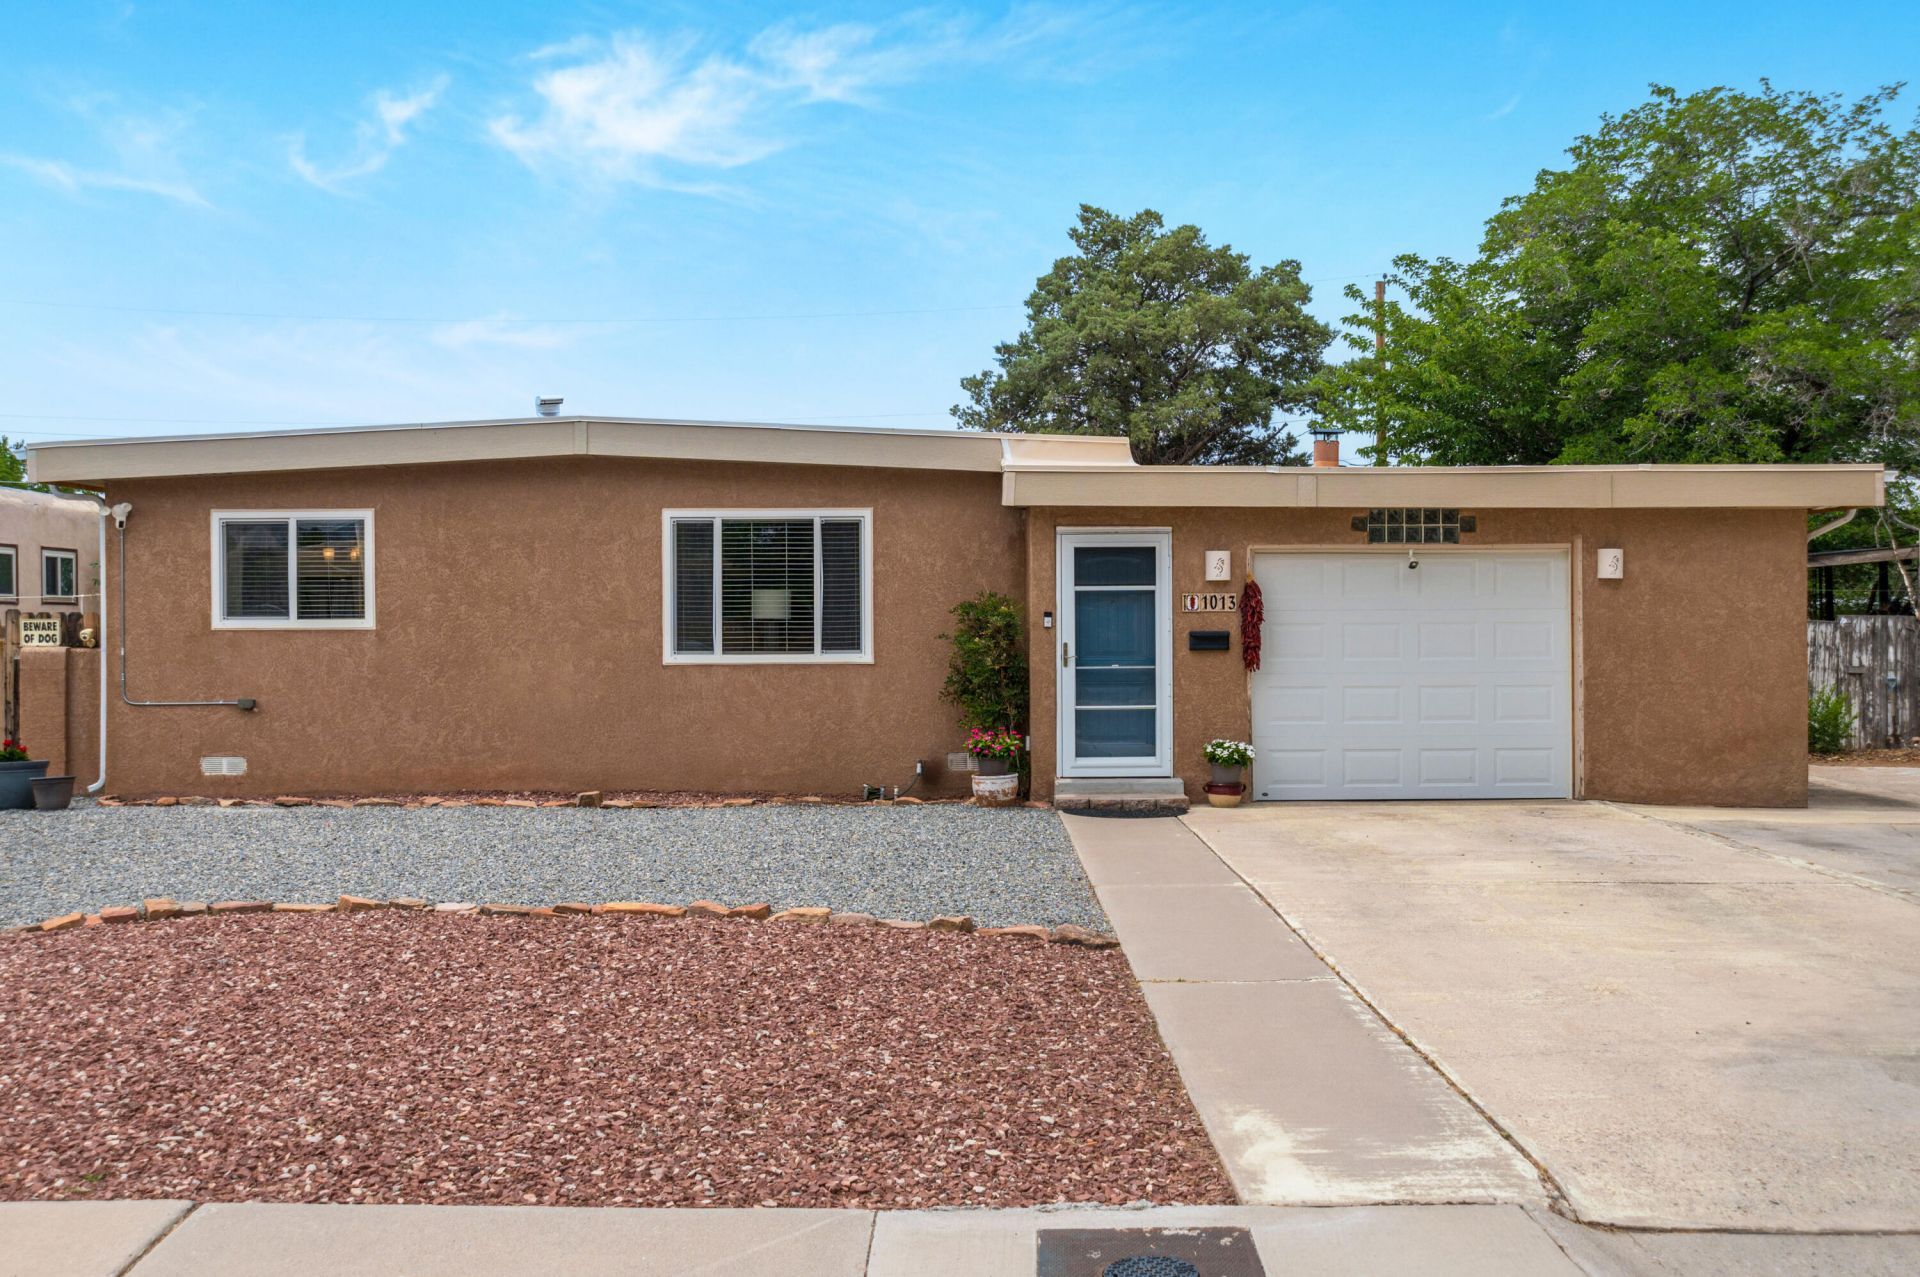
Move-in ready and full of light, this beautifully maintained home offers the perfect blend of space, comfort, and modern updates. Hardwood floors, an open-concept layout, a spacious kitchen, and an elegant diamond-finish plaster fireplace create a warm and inviting atmosphere throughout. With two living areas plus a flexible office space, there's plenty of room for everyone to live, work, and relax.The bright sunroom provides endless possibilities as an additional home office, fitness studio, hobby room, or creative retreat. Step outside to a generous backyard featuring open patios--ideal for entertaining, gardening, or simply enjoying New Mexico's beautiful weather.
Property Features
Property Type: Residential - Single Family
Cooling: Refrigerated
Fireplaces: 1
Garage: 1 car attached
Heating: Central, Forced Air
Home Style: Ranch
Lot Size: 0.17 Acres
Roof Type: Pitched
Stories: 1.0
Taxes: $2,354
Year Built: 1940
Amenities
Entrance Foyer
Living/Dining Room
Multiple Living Areas
Main Level Primary
Shower Only
Skylights
Separate Shower
Private Entrance
Feature Descriptions
Appliances: Dishwasher, Free-Standing Electric Range, Disposal, Refrigerator
Days on Site: 47
Exterior: Block, Frame, Stucco
Fencing: Back Yard
Fireplace: Custom, Wood Burning
Flooring: Carpet Free, Tile, Wood
Laundry: Electric Dryer Hookup
Lot: Landscaped, Sprinklers Partial, Xeriscape
Parcel#: 101805644811041408
Parking: Attached, Garage, Garage Door Opener, Oversized, Workshop in Garage
Parking Notes: Attached, Garage, Garage Door Opener, Oversized, Works
Security: Security System
Security: yes
Sewer: Public Sewer
Utilities: Cable Available, Electricity Connected, Natural Gas Connected, Phone Available, Sewer Connected, Water Available
Water: Public
Window: Vinyl, Skylight(s)
Local Schools
High School: Highland
Middle School: Van Buren
Elementary School: Emerson
Listed By / Shown By
Listed By
Agency Name: EXP Realty LLC
Agency Phone: (505) 554-3873
Shown By
Agent Name: Marjorie Martin
Agent Phone: (505) 301-7215
Agency Title: Coldwell Banker Legacy

Estimate Your Payment
Estimated Payment
$ 976.51 per month $689.93 Principal & Interest $196.17 Property Tax $90.42 Homeowner's InsuranceChange Payment Information


Privacy Policy / DMCA Notice / ADA Accessibility


This site is hosted, designed and copyright
© 1994 - 2026 by
Delta Media Group, Inc. -- Patent Pending --
1013 Indiana Street Se | MLS# 1103908
This single family home located at 1013 Indiana Street Se, Albuquerque, NM 87108 is currently listed for sale with an asking price of $310,000. This property was built in 1940 and has 3 bedrooms and 2 full baths with 1979 sq. ft. Indiana Street Se is located in the Elder Homestead Addition subdivision. Search Elder Homestead Addition real estate on mmartin.cblegacy.com today.