Marjorie Martin
REALTOR®


BEDS4
BATHS2 full
SQUARE FEET2,765
MLS#1104055
STATUSPending
PROPERTY TYPEResidential - Single Family
SUBDIVISIONThe Village
Property Description
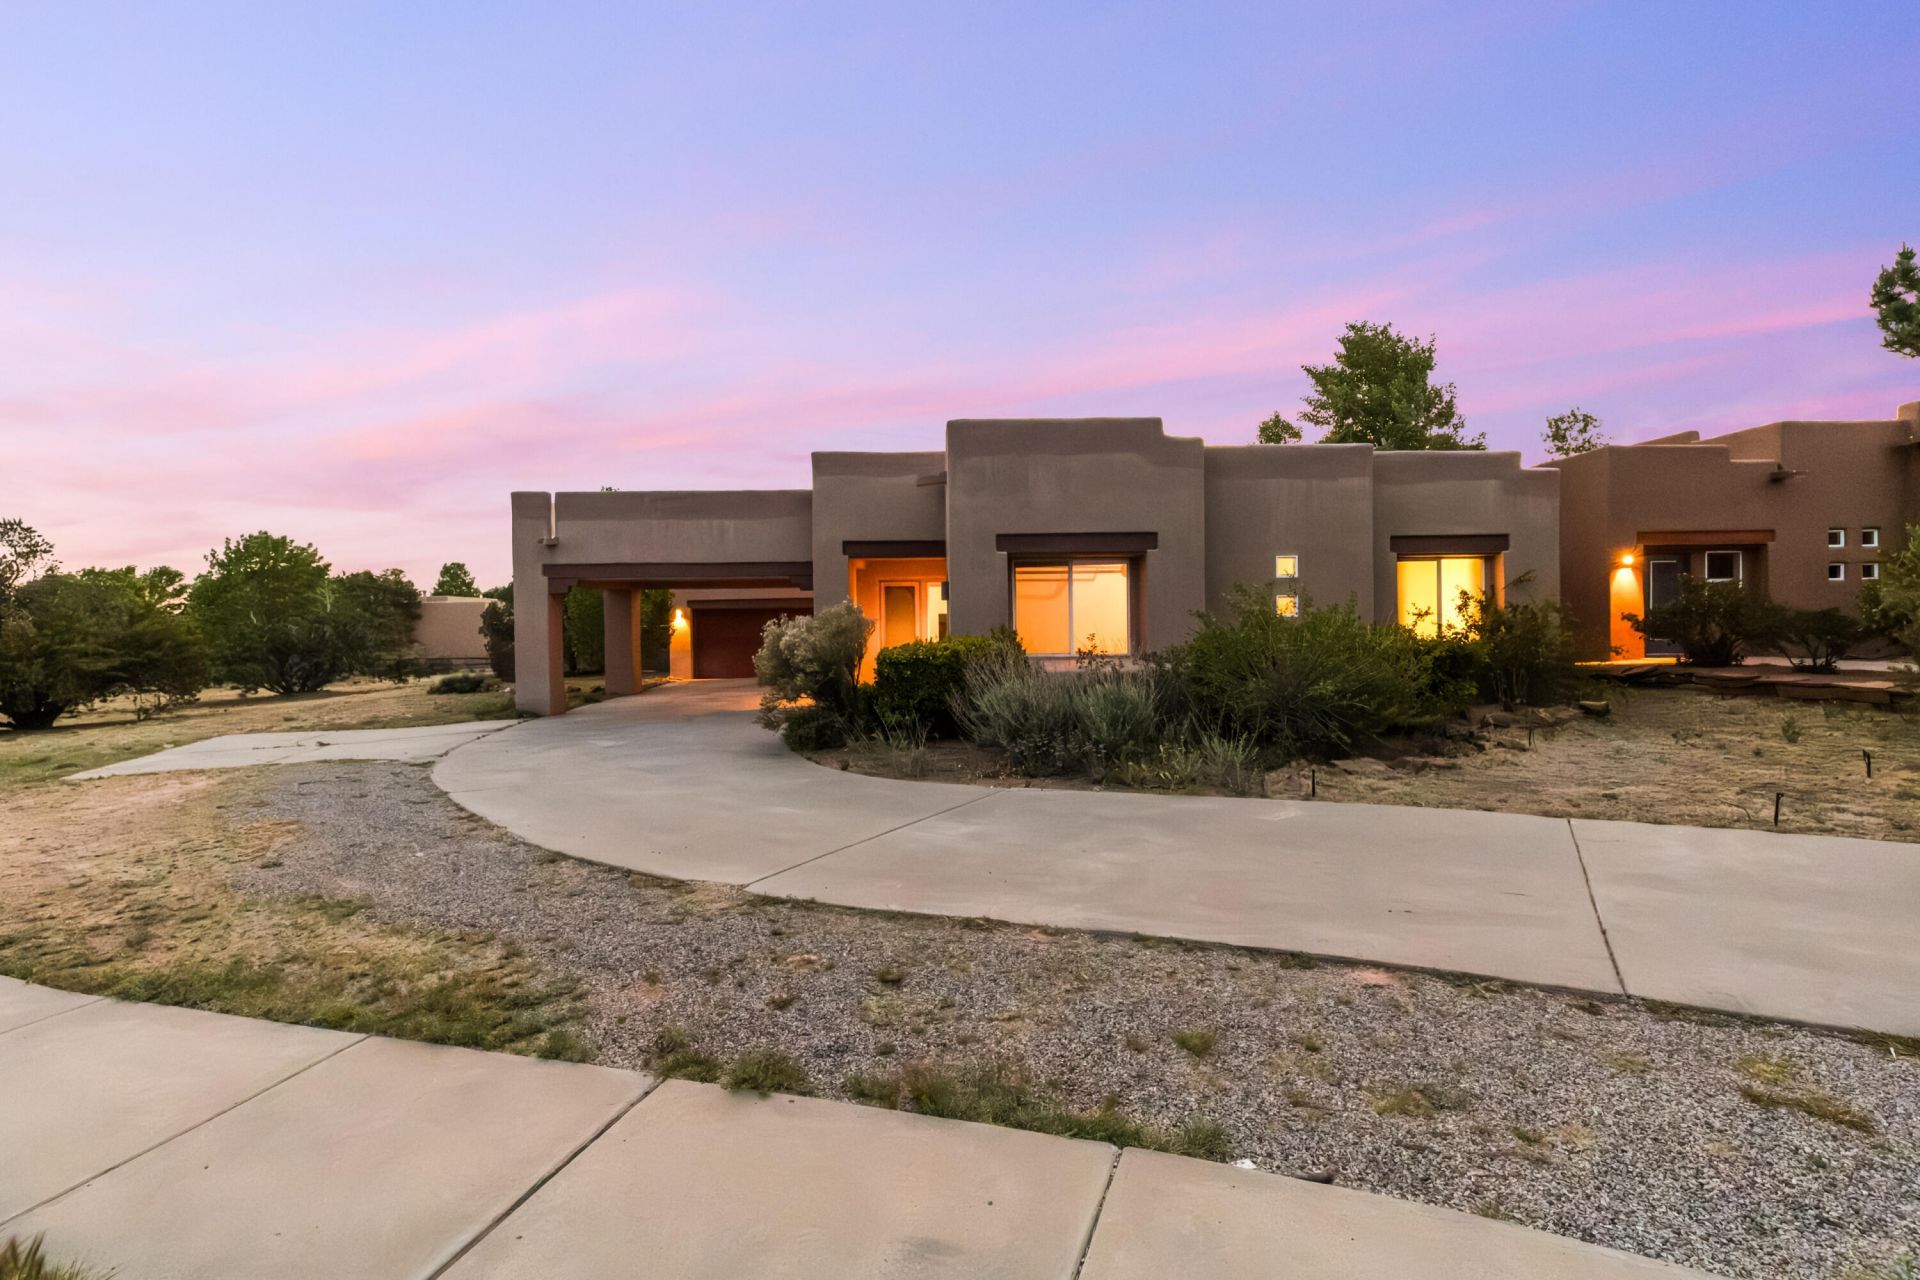
Located in The Village at Rancho Viejo Subdivision sitting on a Massive Primo Corner. Features One Owner, Impeccably executed Floor Plan, 4 Bedrooms, 2 Bathrooms, 2 Living Rooms, Dining Room, Breakfast Nook, Custom Cabinetry, Built-In Aquarium, Vigas, Nichos, Kiva Fireplace, Mini Fridge, Bar, & ready for updates. Primary Suite is Spacious Dual Sinks, Jetted Tub, w/a Generous Walk-In Closet. Expansive Private Flagstone Patio, Front/Back Irrigation System, Aspen & Pinon Trees, Extended Driveway with a 3 Car Garage Finished with ample storage. Minutes to Endless Paved Trails, Parks, Restaurants, Shopping, Community College, IAIA, HWY 14 & I-25.
Property Features
Property Type: Residential - Single Family
Cooling: Evaporative Cooling
Fireplaces: 1
Garage: 3
Heating: Radiant
Home Style: Pueblo
Lot Size: 0.34 Acres
Roof Type: Flat, Foam
Stories: 1.0
Taxes: $2,701
Year Built: 1999
Amenities
Beamed Ceilings
Wet Bar
Bookcases
Breakfast Area
Ceiling Fan(s)
Cathedral Ceiling(s)
Separate/Formal Dining Room
Dual Sinks
Entrance Foyer
Family/Dining Room
Jetted Tub
Kitchen Island
Living/Dining Room
Multiple Living Areas
Main Level Primary
Walk-In Closet(s)
Privacy Wall
Private Yard
Sprinkler/Irrigation
Feature Descriptions
Appliances: Built-In Gas Range, Dryer, Dishwasher, Microwave, Refrigerator, Range Hood, Washer
Days on Site: 57
Exterior: Stucco
Fencimg: Full, Wall
Flooring: Carpet, Tile, Wood
Formal Dining: Yes
HOA Fee: 400/ Quarterly
Laundry: Electric Dryer Hookup
Lot: Corner Lot, Landscaped, Many Trees, Sprinkler System
Parcel#: 910000184
Patio/Porch: Covered, Patio
Sewer: Public Sewer
Utilities: Cable Available, Electricity Available, Sewer Connected, Water Connected
Water: Other, See Remarks
Window: Double Pane Windows, Insulated Windows
Listed By / Shown By
Listed By
Agency Name: Schear Realty
Agency Phone: (505) 577-1401
Shown By
Agent Name: Marjorie Martin
Agent Phone: (505) 301-7215
Agency Title: Coldwell Banker Legacy

Estimate Your Payment
Estimated Payment
$ 1,732.91 per month $1,333.11 Principal & Interest $225.08 Property Tax $174.71 Homeowner's InsuranceChange Payment Information


Privacy Policy / DMCA Notice / ADA Accessibility


This site is hosted, designed and copyright
© 1994 - 2026 by
Delta Media Group, Inc. -- Patent Pending --
1 Softwynd Drive | MLS# 1104055
This single family home located at 1 Softwynd Drive, Santa Fe, NM 87508 is currently listed for sale with an asking price of $599,000. This property was built in 1999 and has 4 bedrooms and 2 full baths with 2765 sq. ft. Softwynd Drive is located in the The Village subdivision. Search The Village real estate on mmartin.cblegacy.com today.